FeelDesign LogoFeelDesign

Modern Circular Building Floor Plan

731㎡, Korea OUTPOST Minimalist Cafe
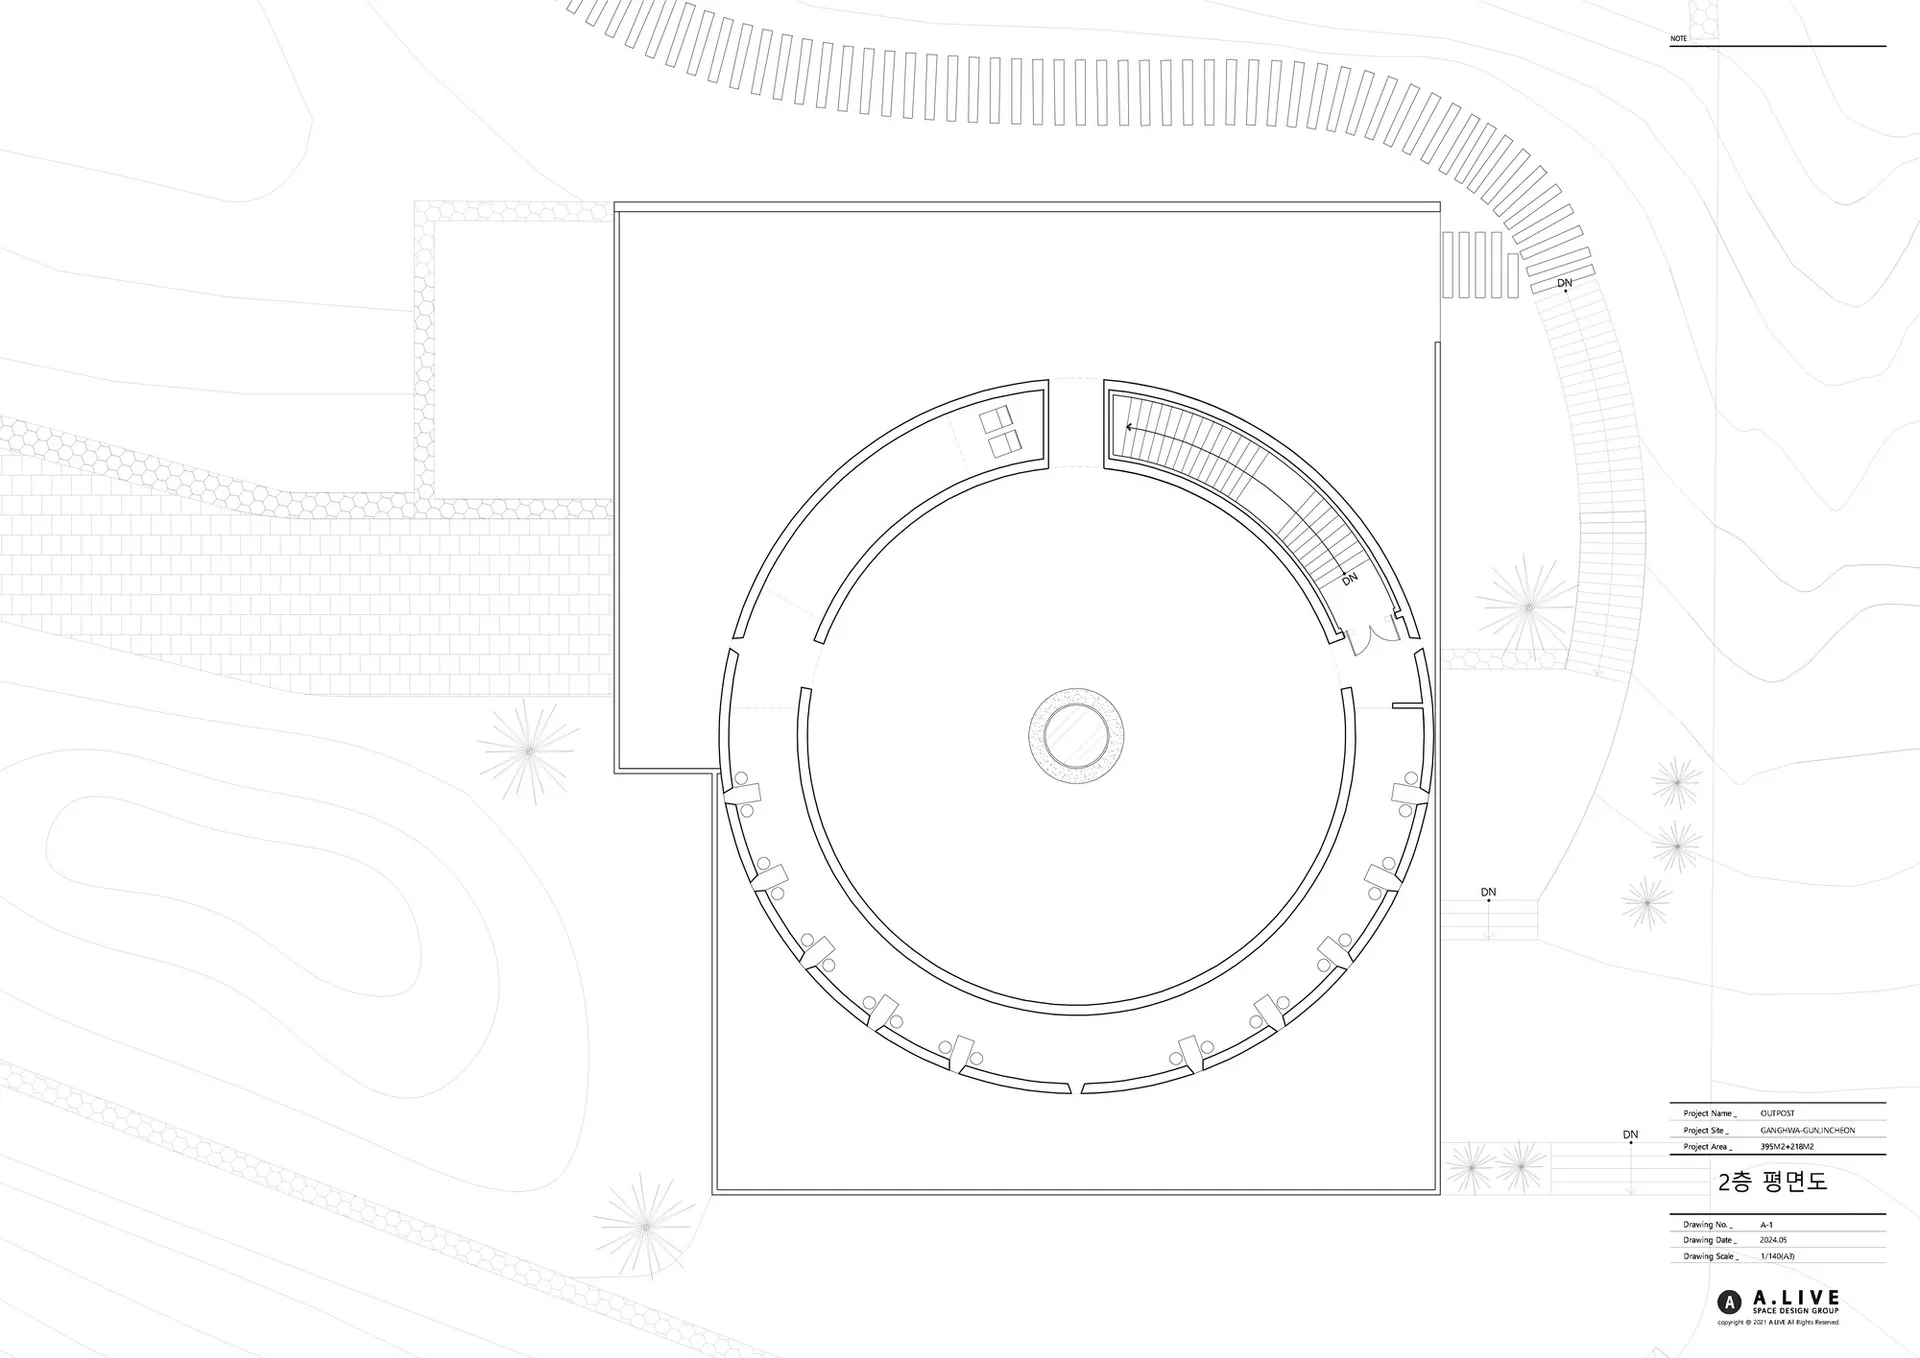
731㎡, Korea OUTPOST Minimalist Cafe

Empty modern building with a circular design on its side, featuring a large circular element in one corner, with ample natural light

Modern Circular Building Floor Plan

floor plan

Tags

modernminimalistcircularbuildingfloor-planschematic

Modern Circular Building Floor Plan

floor plan

Tags

modernminimalistcircularbuildingfloor-planschematic

About this design

Empty modern building with a circular design on its side, featuring a large circular element in one corner, with ample natural light

Style
floor plan

Related floor plan designs

  • Black and white floor plan of a modern hotel with clean lines, minimal decoration, and well-lit spacesModern Hotel Floor Plan with Clean Lines
  • 2D floor plan of a modern hotel or office complex with various rooms and spaces, including a dining area, kitchen, and living areasModern Hotel or Office Complex Floor Plan
  • 2D floor plan of a house with modern and traditional design elements, featuring various rooms and well-lit spacesModern Traditional House Floor Plan
  • 2D floor plan of a modern restaurant with dining areas, kitchens, restrooms, and other functional spaces labeled in English and Chinese, featuring clean lines and minimalistic elementsModern Restaurant Floor Plan with Clean Lines
  • A 2D floor plan of a commercial office space with multiple rooms, including a dining area, kitchen, and offices, featuring white walls and a clean modern designCommercial Office Space with Modern Layout
  • 2D floor plan of a modern house with labeled rooms and a background of treesModern House Floor Plan with Multiple Rooms
  • 2D floor plan of a modern building with multiple rooms, clean lines, and open spaces, featuring concrete and steel materialsModern Open Floor Plan with Concrete and Steel
  • 2D floor plan of a house with modern and traditional design elements, featuring various rooms and well-lit spacesModern Traditional House Floor Plan

Modern Circular Building Floor Plan

731㎡, Korea OUTPOST Minimalist Cafe

731㎡, Korea OUTPOST Minimalist Cafe

Empty modern building with a circular design on its side, featuring a large circular element in one corner, with ample natural light

Modern Circular Building Floor Plan

floor plan

Tags

modernminimalistcircularbuildingfloor-planschematic

Modern Circular Building Floor Plan

floor plan

Tags

modernminimalistcircularbuildingfloor-planschematic

About this design

Empty modern building with a circular design on its side, featuring a large circular element in one corner, with ample natural light

Style
floor plan

Related floor plan designs

  • Black and white floor plan of a modern hotel with clean lines, minimal decoration, and well-lit spacesModern Hotel Floor Plan with Clean Lines
  • 2D floor plan of a modern hotel or office complex with various rooms and spaces, including a dining area, kitchen, and living areasModern Hotel or Office Complex Floor Plan
  • 2D floor plan of a house with modern and traditional design elements, featuring various rooms and well-lit spacesModern Traditional House Floor Plan
  • 2D floor plan of a modern restaurant with dining areas, kitchens, restrooms, and other functional spaces labeled in English and Chinese, featuring clean lines and minimalistic elementsModern Restaurant Floor Plan with Clean Lines
  • A 2D floor plan of a commercial office space with multiple rooms, including a dining area, kitchen, and offices, featuring white walls and a clean modern designCommercial Office Space with Modern Layout
  • 2D floor plan of a modern house with labeled rooms and a background of treesModern House Floor Plan with Multiple Rooms
  • 2D floor plan of a modern building with multiple rooms, clean lines, and open spaces, featuring concrete and steel materialsModern Open Floor Plan with Concrete and Steel
  • 2D floor plan of a house with modern and traditional design elements, featuring various rooms and well-lit spacesModern Traditional House Floor Plan