FeelDesign LogoFeelDesign

Modern Circular Building with Varied Layout

Indonesia Payang岸圓形度假別墅
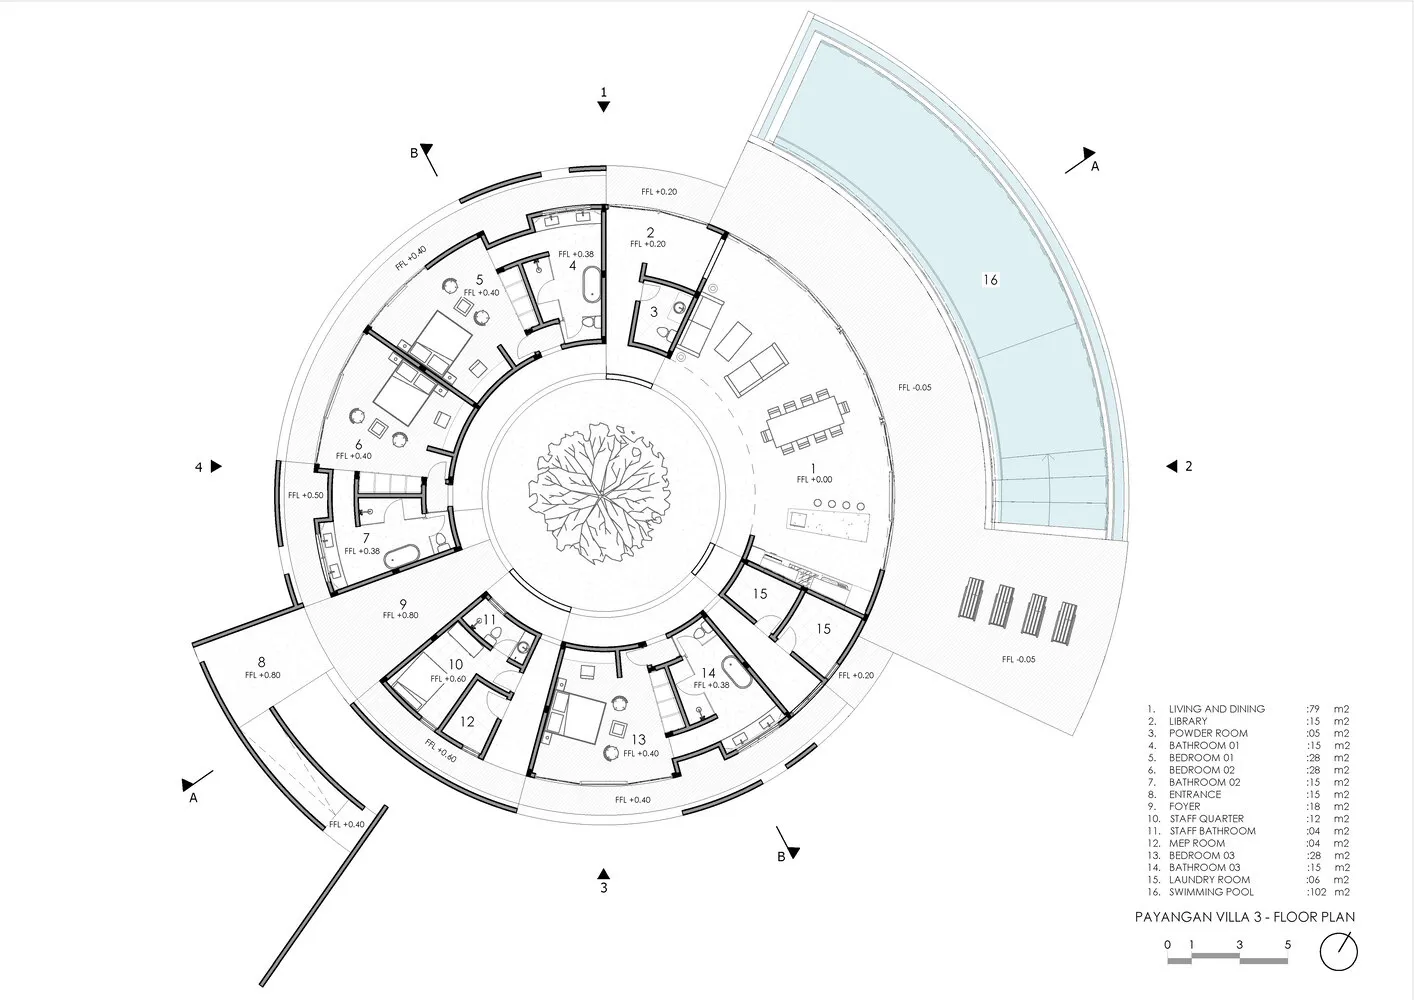
Indonesia Payang岸圓形度假別墅

A modern building's interior floor plan features a circular design with various rooms and hallways, showcasing a mix of open areas and smaller rooms

Modern Circular Building with Varied Layout

floor plan

Modern Circular Building with Varied Layout

Tags

circularmodernfunctionalefficientdiverseintricate

Modern Circular Building with Varied Layout

floor plan

Modern Circular Building with Varied Layout

Tags

circularmodernfunctionalefficientdiverseintricate

About this design

A modern building's interior floor plan features a circular design with various rooms and hallways, showcasing a mix of open areas and smaller rooms

Style
floor plan

Related floor plan designs

  • 2D floor plan of a modern home with a circular central feature, clean lines, and minimalistic elements, featuring a kitchen, living room, dining area, and bedroomModern Circular Home with Central Gathering Point
  • 2D floor plan of a modern room with a circular shape, featuring a mail area and kitchen, with linework, labels, and measurementsModern Circular Room with Mail Area and Kitchen
  • A modern floor plan featuring a large circular area surrounded by chairs, with clean lines and minimalistic design elements, well-lit with possible windows or artificial light sourcesModern Circular Space with Seating Area
  • 2D floor plan of a modern room with a large closet, dressing area, mirror, and rug, featuring a brown wooden door and neutral colorsModern Closet with Dressing Area and Rug
  • 2D floor plan of a modern building with a dining area, kitchen, lounge, and hallways, featuring concrete floors and walls, white walls, and gray flooring, with natural daylight coming through windowsModern Coffee Experience with Open Layout
  • 2D top-down schematic of a modern building with room outlines, labels, measurements, and symbols, featuring concrete, steel, glass, and wood elementsModern Commercial Building Floor Plan
  • 2D floor plan of a commercial space with modern design, clean lines, and minimalistic elements, featuring a customer area, dining area, and kitchenModern Commercial Space with Clean Lines
  • 2D floor plan of a modern building with clean lines, neutral colors, and extensive use of concrete and glass, featuring ample natural light and a sophisticated atmosphereModern Commercial Space with Concrete and Glass