FeelDesign LogoFeelDesign

Modern Building Exterior Plan

Sophisticated Exterior Collection
Sophisticated Exterior Collection

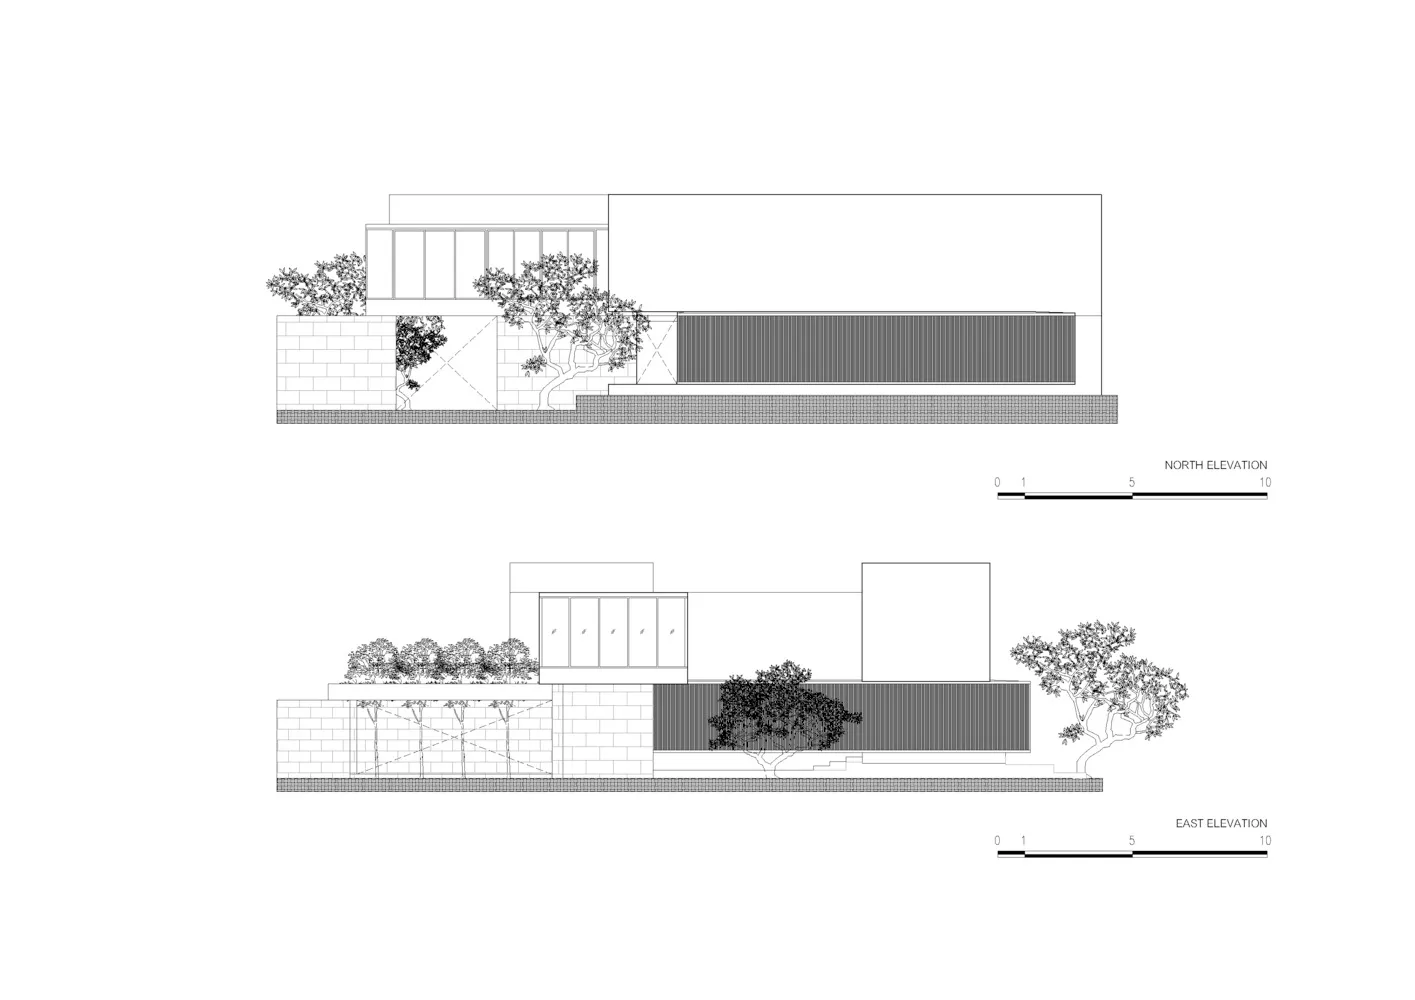
Technical drawing of a modern building exterior, showing architectural elements and layout.

Modern Building Exterior Plan

architecture · mixed media · building exteriors

Modern architecture design showcasing contemporary building exterior features for design goal.

Tags

modernarchitecturebuilding exteriordesigntechnical plan

Modern Building Exterior Plan

architecture · mixed media · building exteriors

Modern architecture design showcasing contemporary building exterior features for design goal.

Tags

modernarchitecturebuilding exteriordesigntechnical plan

About this design

Technical drawing of a modern building exterior, showing architectural elements and layout.

Style
architecture
Materials
mixed media
Subject
building exteriors

Related architecture designs

  • Black and white architectural floor plan of a modern buildingModern Building Plan Black & White
  • A black and white architectural plan of a modern building.Modern Building Plan
  • A 2D architectural drawing of a modern building layoutModern Building Layout
  • Isometric diagram of a modern office space with concrete, metal, and glass materials.Modern Office Space Plan
  • Cross-sectional architectural drawing of a modern building with terraced trees and open spaces.Modern Building Plan with Terraced Trees
  • A modern building made of red bricks with a paved courtyard.Modern Building with Red Brick Exterior and Paveme
  • A technical 2D architectural drawing depicting the roof layout of a modern building.Modern Building Roof Plan
  • Modern building features a wooden roof with a skylight, set against a backdrop of mountains and cloudy sky.Modern Building Roof Skylight Wood Roof Design