FeelDesign LogoFeelDesign

Modern Commercial Space with Clean Lines

Xi'an MixC Yulian Teahouse: Experiencing Fusion Tea Culture in a 'Museum'
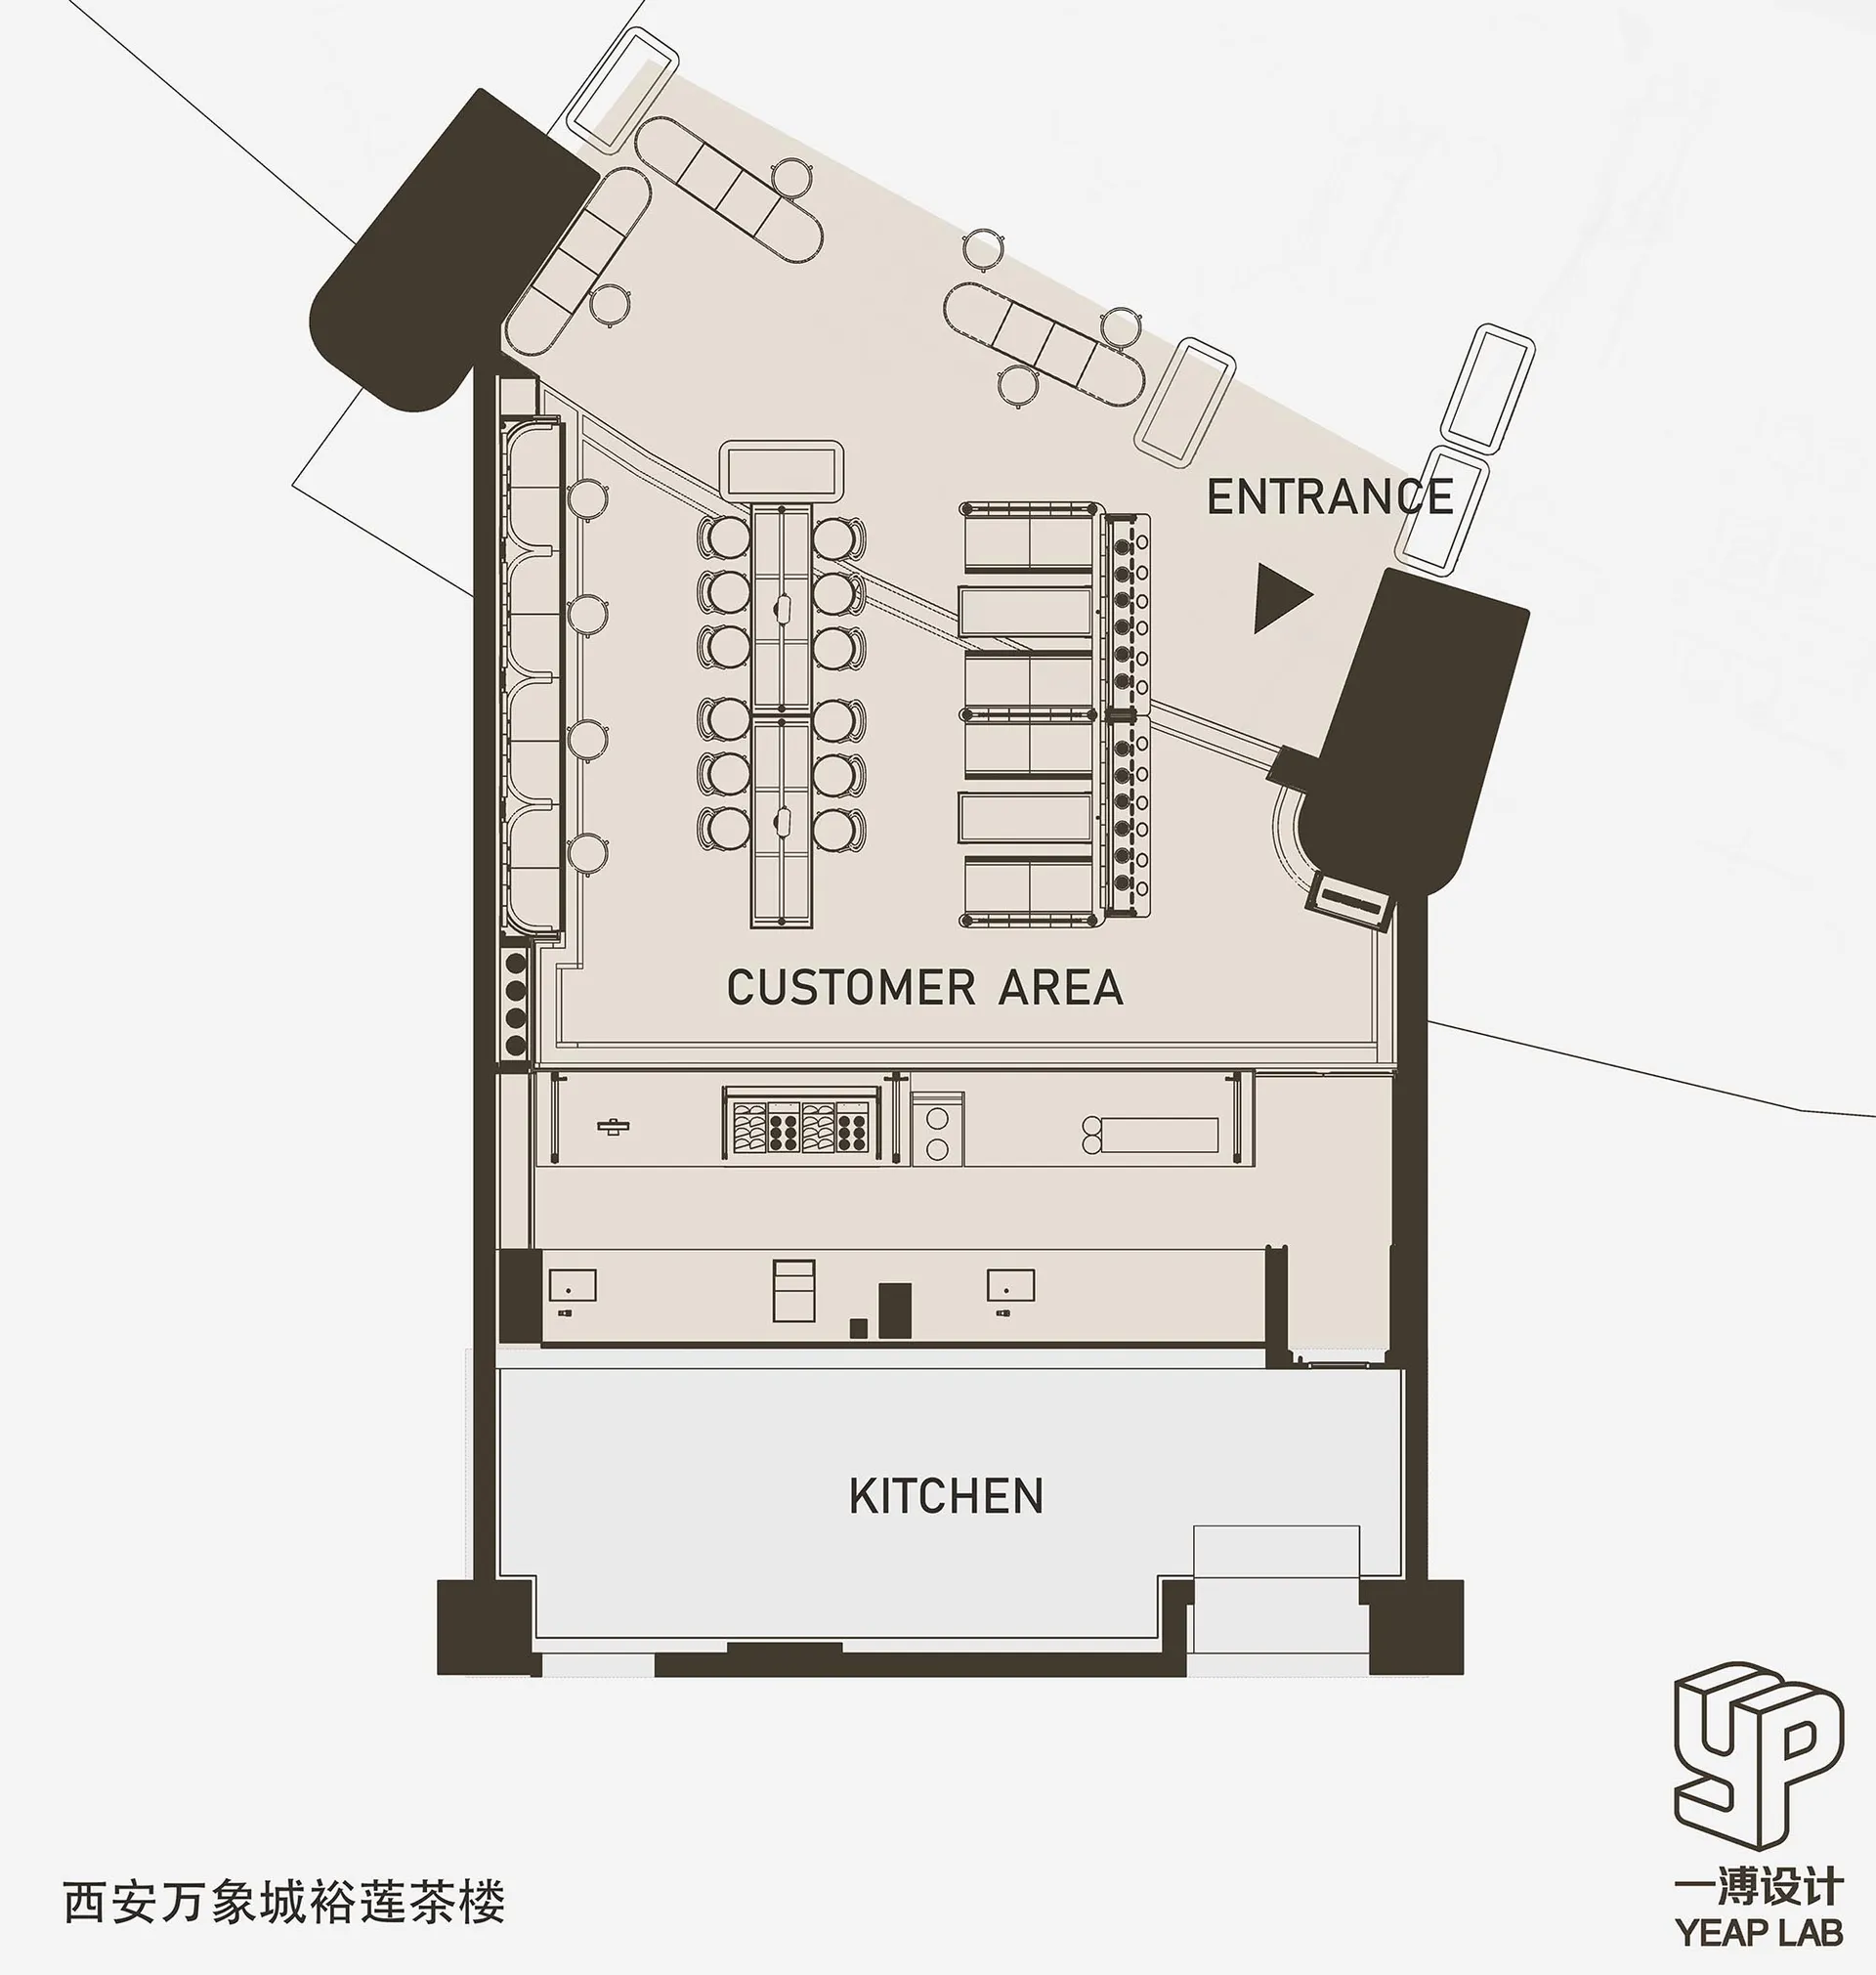
Xi'an MixC Yulian Teahouse: Experiencing Fusion Tea Culture in a 'Museum'

2D floor plan of a commercial space with modern design, clean lines, and minimalistic elements, featuring a customer area, dining area, and kitchen

Modern Commercial Space with Clean Lines

floor plan

Tags

commercialmodernclean-linesminimalistwhiteschematic

Modern Commercial Space with Clean Lines

floor plan

Tags

commercialmodernclean-linesminimalistwhiteschematic

About this design

2D floor plan of a commercial space with modern design, clean lines, and minimalistic elements, featuring a customer area, dining area, and kitchen

Style
floor plan

Related floor plan designs

  • A modern home floor plan with clear room outlines, labels, and clean lines, featuring a bright and airy atmosphere with ample natural lightModern Home Floor Plan with Clean Lines
  • 2D floor plan of a modern restaurant with open and enclosed spaces, clean lines, and minimalistic elements, featuring white materials and natural lightModern Restaurant Floor Plan with Open Spaces
  • 2D floor plan of a modern building interior with multiple rooms, chairs, and linework indicating a functional layoutModern Open-Plan Living Space with Seating Zones
  • Architectural drawing of a modern house with various rooms and connections, featuring doorways, windows, and other structural elementsModern House Floor Plan with Multiple Rooms
  • Detailed floor plan of a mixed-style building with various rooms and spaces, well-lit with natural light through windows and skylightsMixed-Style Office Building with Multiple Spaces
  • Architectural drawing of a multi-level building with various rooms and a kitchen area, featuring linework, labels, and measurementsMulti-Level Building Floor Plan with Kitchen Area
  • A modern floor plan with white surfaces, showcasing a kitchen, dining room, living room, and other rooms connected by hallwaysModern Open-Plan Living Space with White Surfaces
  • 2D floor plan with kitchen area, dining table, and chairs, featuring modern and functional design with efficient use of spaceModern Functional Floor Plan with Kitchen and Dining

Modern Commercial Space with Clean Lines

Xi'an MixC Yulian Teahouse: Experiencing Fusion Tea Culture in a 'Museum'

Xi'an MixC Yulian Teahouse: Experiencing Fusion Tea Culture in a 'Museum'

2D floor plan of a commercial space with modern design, clean lines, and minimalistic elements, featuring a customer area, dining area, and kitchen

Modern Commercial Space with Clean Lines

floor plan

Tags

commercialmodernclean-linesminimalistwhiteschematic

Modern Commercial Space with Clean Lines

floor plan

Tags

commercialmodernclean-linesminimalistwhiteschematic

About this design

2D floor plan of a commercial space with modern design, clean lines, and minimalistic elements, featuring a customer area, dining area, and kitchen

Style
floor plan

Related floor plan designs

  • A modern home floor plan with clear room outlines, labels, and clean lines, featuring a bright and airy atmosphere with ample natural lightModern Home Floor Plan with Clean Lines
  • 2D floor plan of a modern restaurant with open and enclosed spaces, clean lines, and minimalistic elements, featuring white materials and natural lightModern Restaurant Floor Plan with Open Spaces
  • 2D floor plan of a modern building interior with multiple rooms, chairs, and linework indicating a functional layoutModern Open-Plan Living Space with Seating Zones
  • Architectural drawing of a modern house with various rooms and connections, featuring doorways, windows, and other structural elementsModern House Floor Plan with Multiple Rooms
  • Detailed floor plan of a mixed-style building with various rooms and spaces, well-lit with natural light through windows and skylightsMixed-Style Office Building with Multiple Spaces
  • Architectural drawing of a multi-level building with various rooms and a kitchen area, featuring linework, labels, and measurementsMulti-Level Building Floor Plan with Kitchen Area
  • A modern floor plan with white surfaces, showcasing a kitchen, dining room, living room, and other rooms connected by hallwaysModern Open-Plan Living Space with White Surfaces
  • 2D floor plan with kitchen area, dining table, and chairs, featuring modern and functional design with efficient use of spaceModern Functional Floor Plan with Kitchen and Dining