FeelDesign LogoFeelDesign

Modern Commercial Space with Concrete and Glass

Shanghai Zhengshan Tang Tea Room
Shanghai Zhengshan Tang Tea Room

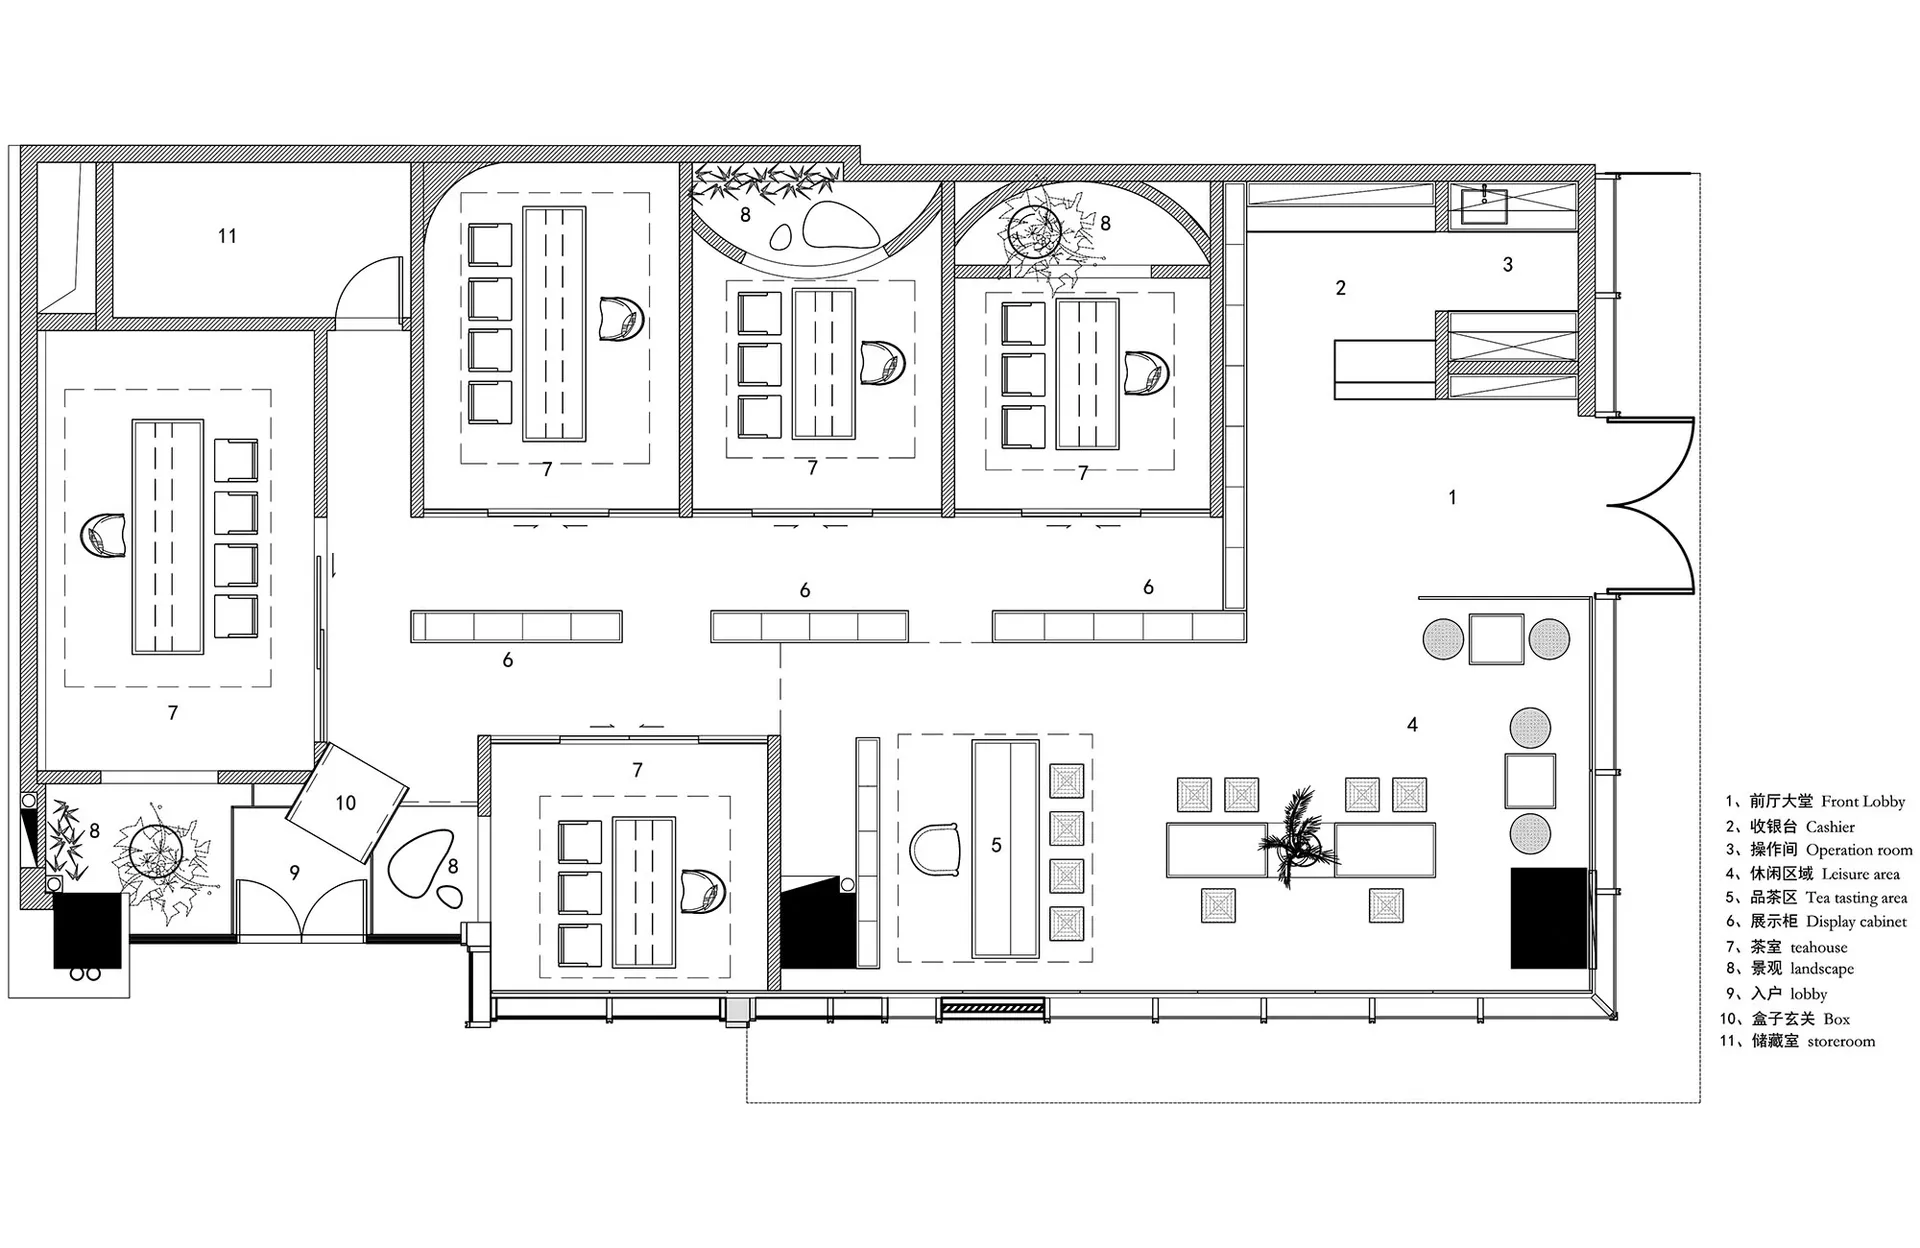
2D floor plan of a modern building with clean lines, neutral colors, and extensive use of concrete and glass, featuring ample natural light and a sophisticated atmosphere

Modern Commercial Space with Concrete and Glass

floor plan

Tags

moderncommercialindoorneutralsophisticatedelegantfunctional

Modern Commercial Space with Concrete and Glass

floor plan

Tags

moderncommercialindoorneutralsophisticatedelegantfunctional

About this design

2D floor plan of a modern building with clean lines, neutral colors, and extensive use of concrete and glass, featuring ample natural light and a sophisticated atmosphere

Style
floor plan

Related floor plan designs

  • Modern office space layout with clean lines, showcasing efficient and organized workstations.Modern Office Space Layout
  • A 3D rendered floor plan of an architectural design.3D Rendered Floor Plan
  • Floor plan of an office space with carpeted floors and concrete wallsOffice Space Office Plan
  • Floor plan of an office buildingOffice Building Floor Map
  • A detailed indoor space layout with designated areas such as a品茶区, 珠宝博物馆, and庭院.Interior Design Floor Plan
  • Floor plan of a retail space showing operational zones, bread display areas, and rest areas.Retail Space Layout Plan
  • A detailed 2D architectural drawing of a modern office space featuring concrete flooring.Modern Office Space Concrete Floor Plan
  • A rendered image of a modern studio apartment floor plan, showcasing spacious living spaces and contemporary design elements.Modern Studio Apartment Rendering

Modern Commercial Space with Concrete and Glass

Shanghai Zhengshan Tang Tea Room

Shanghai Zhengshan Tang Tea Room

2D floor plan of a modern building with clean lines, neutral colors, and extensive use of concrete and glass, featuring ample natural light and a sophisticated atmosphere

Modern Commercial Space with Concrete and Glass

floor plan

Tags

moderncommercialindoorneutralsophisticatedelegantfunctional

Modern Commercial Space with Concrete and Glass

floor plan

Tags

moderncommercialindoorneutralsophisticatedelegantfunctional

About this design

2D floor plan of a modern building with clean lines, neutral colors, and extensive use of concrete and glass, featuring ample natural light and a sophisticated atmosphere

Style
floor plan

Related floor plan designs

  • Modern office space layout with clean lines, showcasing efficient and organized workstations.Modern Office Space Layout
  • A 3D rendered floor plan of an architectural design.3D Rendered Floor Plan
  • Floor plan of an office space with carpeted floors and concrete wallsOffice Space Office Plan
  • Floor plan of an office buildingOffice Building Floor Map
  • A detailed indoor space layout with designated areas such as a品茶区, 珠宝博物馆, and庭院.Interior Design Floor Plan
  • Floor plan of a retail space showing operational zones, bread display areas, and rest areas.Retail Space Layout Plan
  • A detailed 2D architectural drawing of a modern office space featuring concrete flooring.Modern Office Space Concrete Floor Plan
  • A rendered image of a modern studio apartment floor plan, showcasing spacious living spaces and contemporary design elements.Modern Studio Apartment Rendering