FeelDesign LogoFeelDesign

Steel and Glass Corridor with Overhanging Canopy

H

Hangzhou Ember Gathering Restaurant

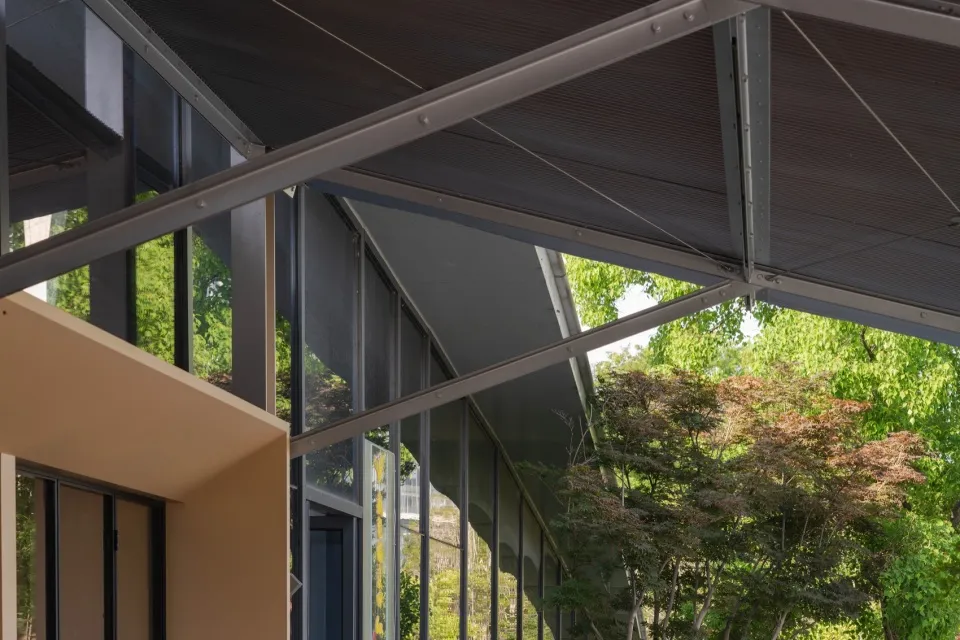
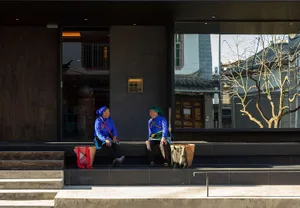
Modern steel and glass corridor with dark metal beams and large windows overlooking a lush green garden with Japanese maple trees.

Steel and Glass Corridor with Overhanging Canopy

modern facade · steel frame · glass corridor

A sleek architectural passage where industrial metal framing meets abundant natural greenery.

Tags

modern corridorsteel and glass facadecantilevered roofindustrial minimalismindoor outdoor connection

Steel and Glass Corridor with Overhanging Canopy

modern facade · steel frame · glass corridor

A sleek architectural passage where industrial metal framing meets abundant natural greenery.

Tags

modern corridorsteel and glass facadecantilevered roofindustrial minimalismindoor outdoor connection

About this design

This architectural image showcases a sophisticated modern corridor defined by a strong steel frame and expansive floor-to-ceiling glass walls. The dominant palette consists of cool industrial greys, charcoal metal tones, and warm beige concrete accents contrasted against the vibrant emerald and reddish-brown hues of the surrounding trees. The spatial layout features a dramatic cantilevered roof with linear metal beams that create rhythmic shadows, while the generous glazing dissolves the boundary between interior and exterior. Natural daylight floods the space, highlighting the precision of the steel connections and the transparency of the design. The mood is calm, contemplative, and luxurious in its minimalism. This style of architecture particularly suits contemporary homes, art galleries, or high-end office buildings where a strong connection to nature is desired. The use of raw steel, clear glass, and concrete creates a timeless industrial-modern aesthetic that feels both architectural and organic.

Style
modern facade
Materials
steel frame
Subject
glass corridor

Palette

black #373331
brown #343337
gray #7B5A40

Related modern facade designs

  • Modern house exterior with charred wood cladding, textured concrete wall, wooden sculptures, potted bonsai, and lush native shrubs in a courtyard garden.A serene transition between architecture and nature featuring textured concrete, charred timber, and carefully curated greenery.
  • Modern glass and steel commercial building with colorful art panels and illuminated signage at twilight, featuring GIANT and NAPAN branding, set beside a body of water.A striking contemporary bicycle station glows against the deep blue and purple twilight sky.
  • Night view of a modern two-story glass cube house with fully illuminated interior, showing dining area, plants, and circular light fixtures against a dark blue sky.A striking contemporary glass residence glows against the deep blue twilight, revealing its vibrant double-height interior.
  • Modern two-tone residential building facade featuring red brick on the lower level and off-white concrete upper volume with cantilevered sections and wooden ceiling details under a clear blue sky.

Steel and Glass Corridor with Overhanging Canopy

H

Hangzhou Ember Gathering Restaurant

Modern steel and glass corridor with dark metal beams and large windows overlooking a lush green garden with Japanese maple trees.

Steel and Glass Corridor with Overhanging Canopy

modern facade · steel frame · glass corridor

A sleek architectural passage where industrial metal framing meets abundant natural greenery.

Tags

modern corridorsteel and glass facadecantilevered roofindustrial minimalismindoor outdoor connection

Steel and Glass Corridor with Overhanging Canopy

modern facade · steel frame · glass corridor

A sleek architectural passage where industrial metal framing meets abundant natural greenery.

Tags

modern corridorsteel and glass facadecantilevered roofindustrial minimalismindoor outdoor connection

About this design

This architectural image showcases a sophisticated modern corridor defined by a strong steel frame and expansive floor-to-ceiling glass walls. The dominant palette consists of cool industrial greys, charcoal metal tones, and warm beige concrete accents contrasted against the vibrant emerald and reddish-brown hues of the surrounding trees. The spatial layout features a dramatic cantilevered roof with linear metal beams that create rhythmic shadows, while the generous glazing dissolves the boundary between interior and exterior. Natural daylight floods the space, highlighting the precision of the steel connections and the transparency of the design. The mood is calm, contemplative, and luxurious in its minimalism. This style of architecture particularly suits contemporary homes, art galleries, or high-end office buildings where a strong connection to nature is desired. The use of raw steel, clear glass, and concrete creates a timeless industrial-modern aesthetic that feels both architectural and organic.

Style
modern facade
Materials
steel frame
Subject
glass corridor

Palette

black #373331
brown #343337
gray #7B5A40

Related modern facade designs

  • Modern house exterior with charred wood cladding, textured concrete wall, wooden sculptures, potted bonsai, and lush native shrubs in a courtyard garden.A serene transition between architecture and nature featuring textured concrete, charred timber, and carefully curated greenery.
  • Modern glass and steel commercial building with colorful art panels and illuminated signage at twilight, featuring GIANT and NAPAN branding, set beside a body of water.A striking contemporary bicycle station glows against the deep blue and purple twilight sky.
  • Night view of a modern two-story glass cube house with fully illuminated interior, showing dining area, plants, and circular light fixtures against a dark blue sky.A striking contemporary glass residence glows against the deep blue twilight, revealing its vibrant double-height interior.
  • Modern two-tone residential building facade featuring red brick on the lower level and off-white concrete upper volume with cantilevered sections and wooden ceiling details under a clear blue sky.
green #665E5A
yellow #30341D

How to get this look

  • Use large-format steel I-beams and channels as both structural and decorative elements with visible bolted connections
  • Install floor-to-ceiling glass panels with minimal mullions to maximize views and natural light
  • Create a deep cantilevered roof overhang with dark metal soffit to provide shade and dramatic shadow lines
  • Contrast cool metal tones with warm neutral wall finishes such as beige or light concrete
  • Frame views of mature trees, especially Japanese maples, to create a living artwork through the glass
Strong geometric volumes and contrasting materials define this contemporary residential exterior.
  • Modern residential building exterior featuring terracotta brick cladding, white concrete walls, large glass windows, and lush green vines cascading from balconies under an overcast sky.Warm terracotta volumes contrasted against crisp white walls create a striking tropical modern elevation.
  • Modern multi-story residential building with white and terracotta brick facade, geometric cubic forms, wooden accents, and tropical landscaping under a blue sky.A striking contemporary apartment building featuring protruding terracotta volumes and lush vertical greenery.
  • Modern house exterior featuring wooden facade and concrete wallModern House Wood Concrete Exterior
  • Modern residential exterior featuring a concrete facade and a serene garden setting.Modern Concrete Facade Garden
  • green #665E5A
    yellow #30341D

    How to get this look

    • Use large-format steel I-beams and channels as both structural and decorative elements with visible bolted connections
    • Install floor-to-ceiling glass panels with minimal mullions to maximize views and natural light
    • Create a deep cantilevered roof overhang with dark metal soffit to provide shade and dramatic shadow lines
    • Contrast cool metal tones with warm neutral wall finishes such as beige or light concrete
    • Frame views of mature trees, especially Japanese maples, to create a living artwork through the glass
    Strong geometric volumes and contrasting materials define this contemporary residential exterior.
  • Modern residential building exterior featuring terracotta brick cladding, white concrete walls, large glass windows, and lush green vines cascading from balconies under an overcast sky.Warm terracotta volumes contrasted against crisp white walls create a striking tropical modern elevation.
  • Modern multi-story residential building with white and terracotta brick facade, geometric cubic forms, wooden accents, and tropical landscaping under a blue sky.A striking contemporary apartment building featuring protruding terracotta volumes and lush vertical greenery.
  • Modern house exterior featuring wooden facade and concrete wallModern House Wood Concrete Exterior
  • Modern residential exterior featuring a concrete facade and a serene garden setting.Modern Concrete Facade Garden