FeelDesign LogoFeelDesign

Modern Concrete Floor Plan

Elegant Living Room Space
Elegant Living Room Space

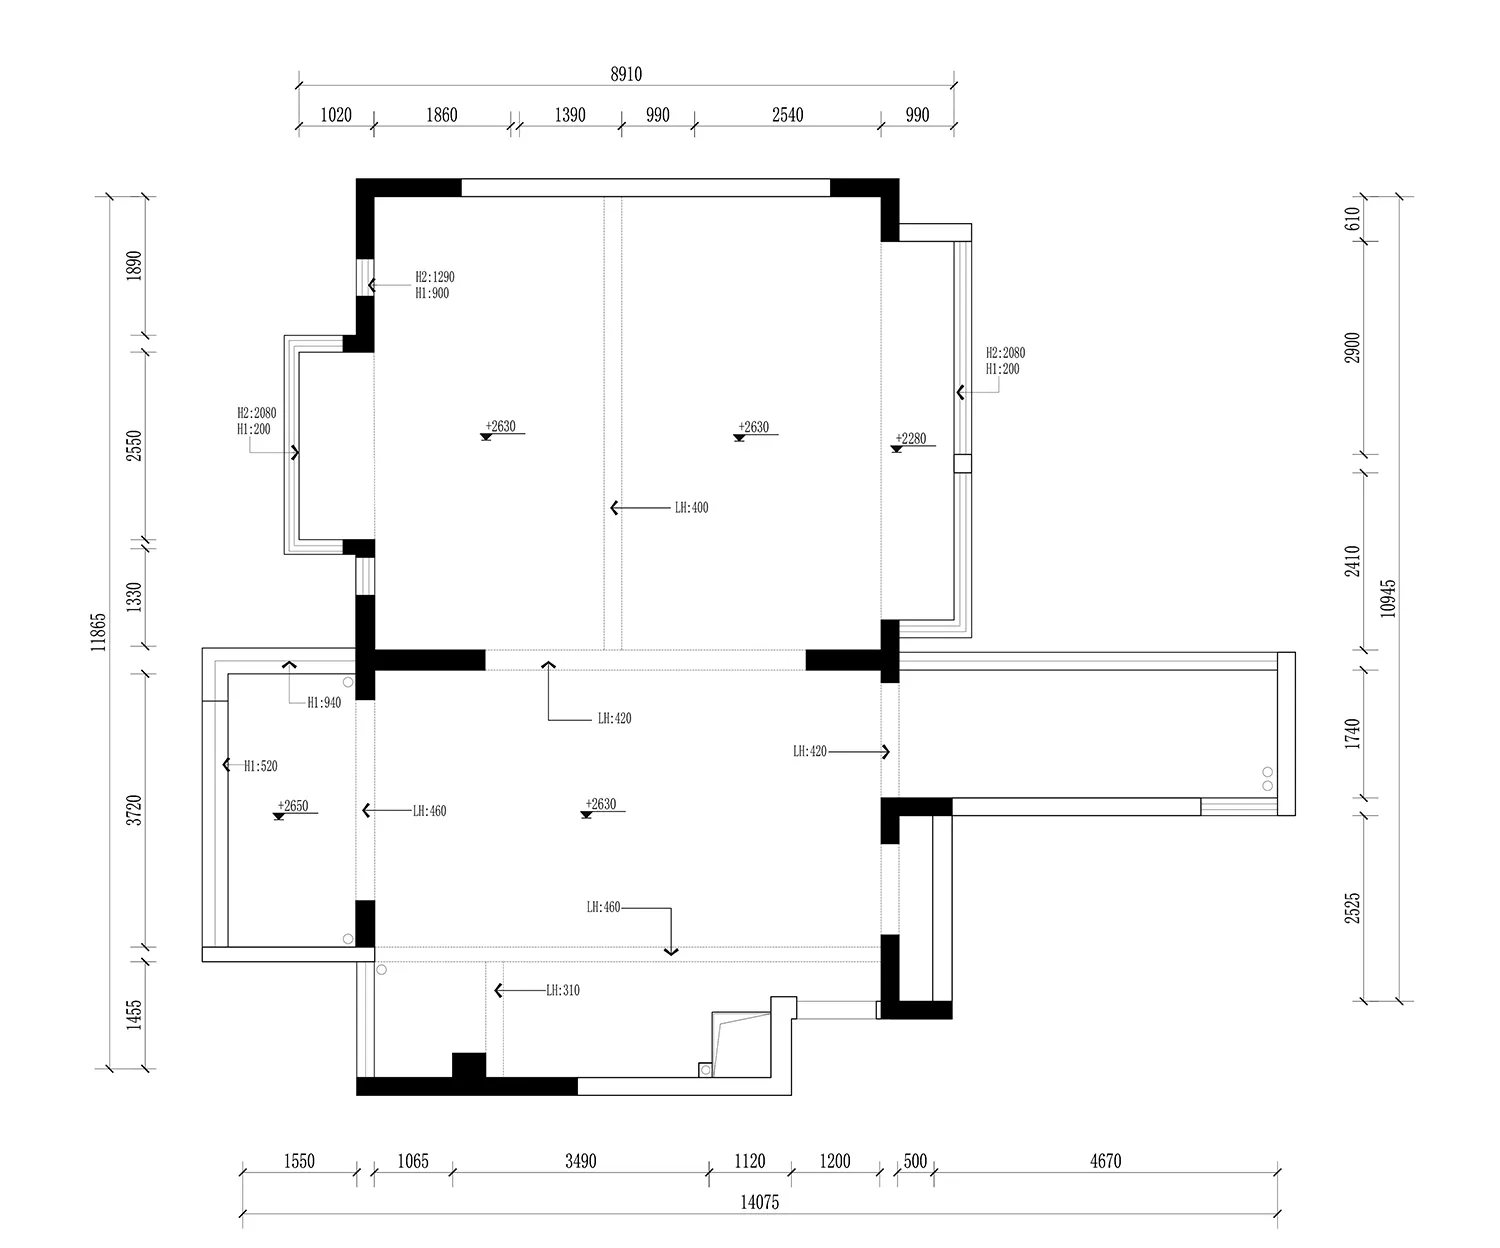
2D architectural plan of a modern residential space with concrete walls and floors.

Modern Concrete Floor Plan

architecture · concrete · residential

Indoors Space with minimalist design featuring concrete elements.

Tags

modernarchitectureresidentialconcretefloor plan

Modern Concrete Floor Plan

architecture · concrete · residential

Indoors Space with minimalist design featuring concrete elements.

Tags

modernarchitectureresidentialconcretefloor plan

About this design

2D architectural plan of a modern residential space with concrete walls and floors.

Style
architecture
Materials
concrete
Subject
residential

Related architecture designs

  • A modern treehouse built from wood amidst a dense forestModern Treehouse Wood
  • Aerial view of a modern residential tree house surrounded by lush greenery.Modern Residential Tree House
  • A close-up image showing a textured yellow plaster wall with a honeycomb pattern on the left side.Yellow Plaster Wall
  • Modern building facade with metal claddingModern Metal Cladding Exterior
  • Entryway with terra-cotta walls and porcelain floorModern Entrance Terra-Cotta Porcelain
  • A detailed 2D architectural drawing showing the layout and design of a modern architectural floor plan.Modern Architecture Floor Plan
  • A modern wooden staircase with lighting features.Modern Wooden Staircase with Lighting
  • A modern exterior building with a patterned wooden facade and a classic black convertible car parked in front of it.Modern Exterior with Wood Patterned Facade

Modern Concrete Floor Plan

Elegant Living Room Space

Elegant Living Room Space

2D architectural plan of a modern residential space with concrete walls and floors.

Modern Concrete Floor Plan

architecture · concrete · residential

Indoors Space with minimalist design featuring concrete elements.

Tags

modernarchitectureresidentialconcretefloor plan

Modern Concrete Floor Plan

architecture · concrete · residential

Indoors Space with minimalist design featuring concrete elements.

Tags

modernarchitectureresidentialconcretefloor plan

About this design

2D architectural plan of a modern residential space with concrete walls and floors.

Style
architecture
Materials
concrete
Subject
residential

Related architecture designs

  • A modern treehouse built from wood amidst a dense forestModern Treehouse Wood
  • Aerial view of a modern residential tree house surrounded by lush greenery.Modern Residential Tree House
  • A close-up image showing a textured yellow plaster wall with a honeycomb pattern on the left side.Yellow Plaster Wall
  • Modern building facade with metal claddingModern Metal Cladding Exterior
  • Entryway with terra-cotta walls and porcelain floorModern Entrance Terra-Cotta Porcelain
  • A detailed 2D architectural drawing showing the layout and design of a modern architectural floor plan.Modern Architecture Floor Plan
  • A modern wooden staircase with lighting features.Modern Wooden Staircase with Lighting
  • A modern exterior building with a patterned wooden facade and a classic black convertible car parked in front of it.Modern Exterior with Wood Patterned Facade