FeelDesign LogoFeelDesign

Modern Corridor Concrete Boulder

Industrial Living Room Project
Industrial Living Room Project

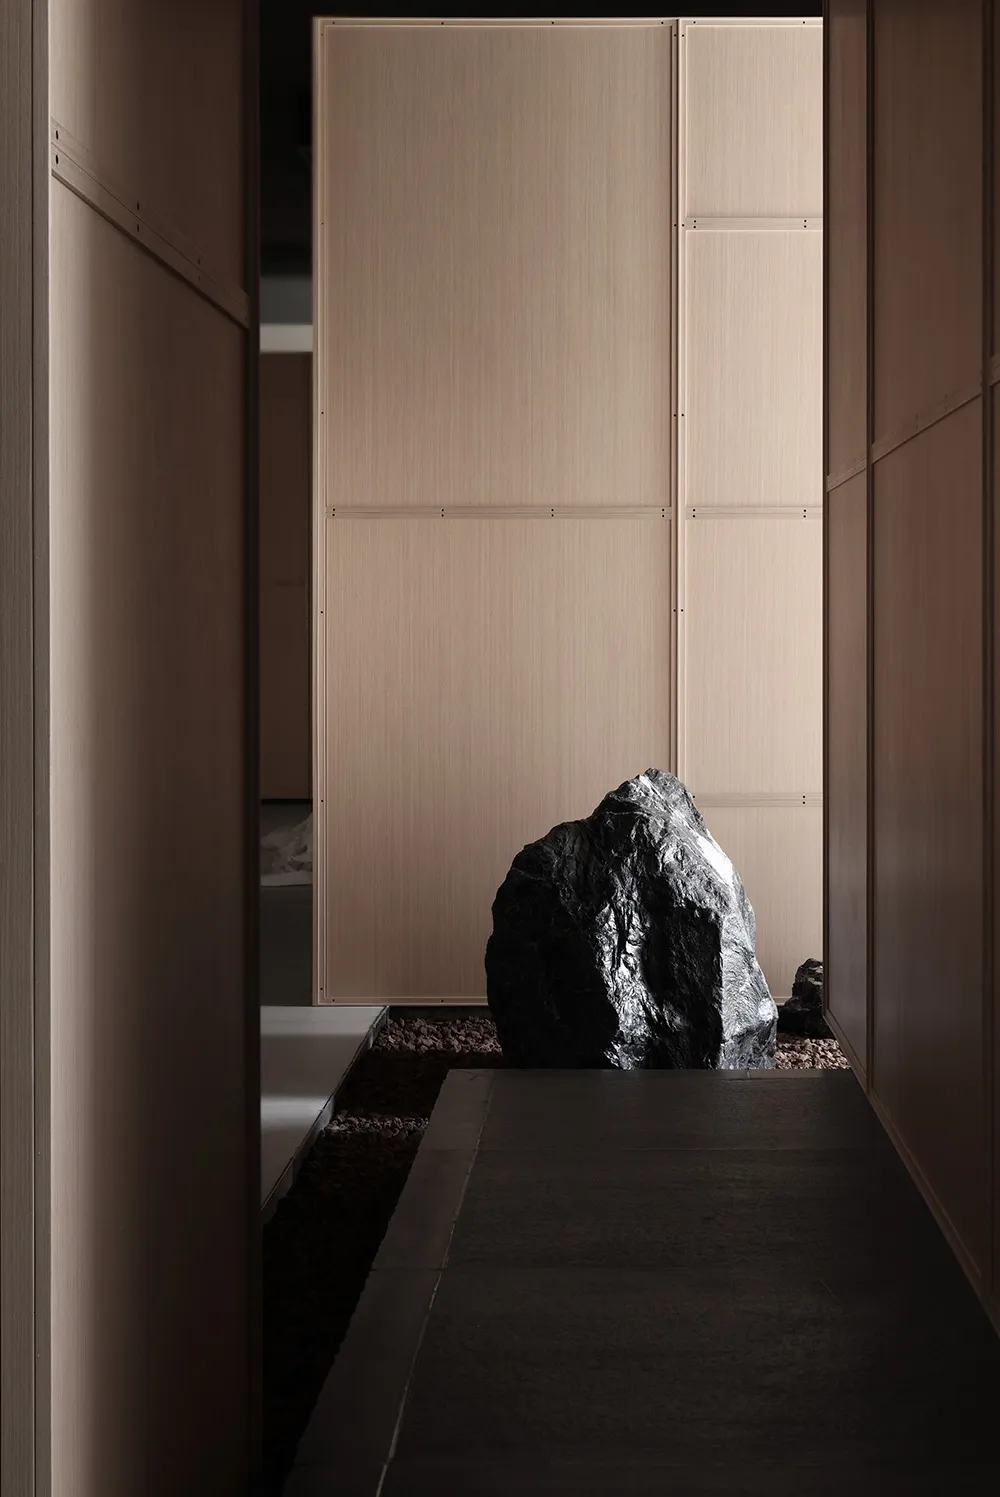
A modern corridor with a large boulder and concrete floor.

Modern Corridor Concrete Boulder

architecture · concrete · corridor

Modern Architecture showcasing Concrete and Boulder for Interior Design

Tags

modernarchitecturecorridorconcreteboulder

Modern Corridor Concrete Boulder

architecture · concrete · corridor

Modern Architecture showcasing Concrete and Boulder for Interior Design

Tags

modernarchitecturecorridorconcreteboulder

About this design

A modern corridor with a large boulder and concrete floor.

Style
architecture
Materials
concrete
Subject
corridor

Related architecture designs

  • A modern corridor with a curved ceiling and smooth concrete floor and walls.Modern Corridor Concrete
  • A modern, arched corridor with concrete walls and lighting.Modern Corridor Concrete
  • A modern corridor with concrete walls and flooring, featuring a narrow passageway and a gap in the floor.Modern Corridor with Concrete Gap
  • A modern corridor featuring light wood flooring and walls, with a subtle decorative shelf and natural lighting from a windowModern Corridor with Light Wood
  • A modern corridor featuring wooden flooring and walls, with a view of the outdoors through glass doors.Modern Corridor with Wood
  • A modern corridor with wooden walls and concrete floorModern Corridor with Wooden Walls and Concrete Flo
  • Modern kitchen counter with black metal frame and dark wood surfaceModern Counter with Black Metal
  • A modern, minimalist country home with concrete and stucco exterior materials during twilight.Modern Country Residence Exterior