FeelDesign LogoFeelDesign

Modern Duplex Ground Floor Plan

Contemporary Floor Plan Interior
Contemporary Floor Plan Interior

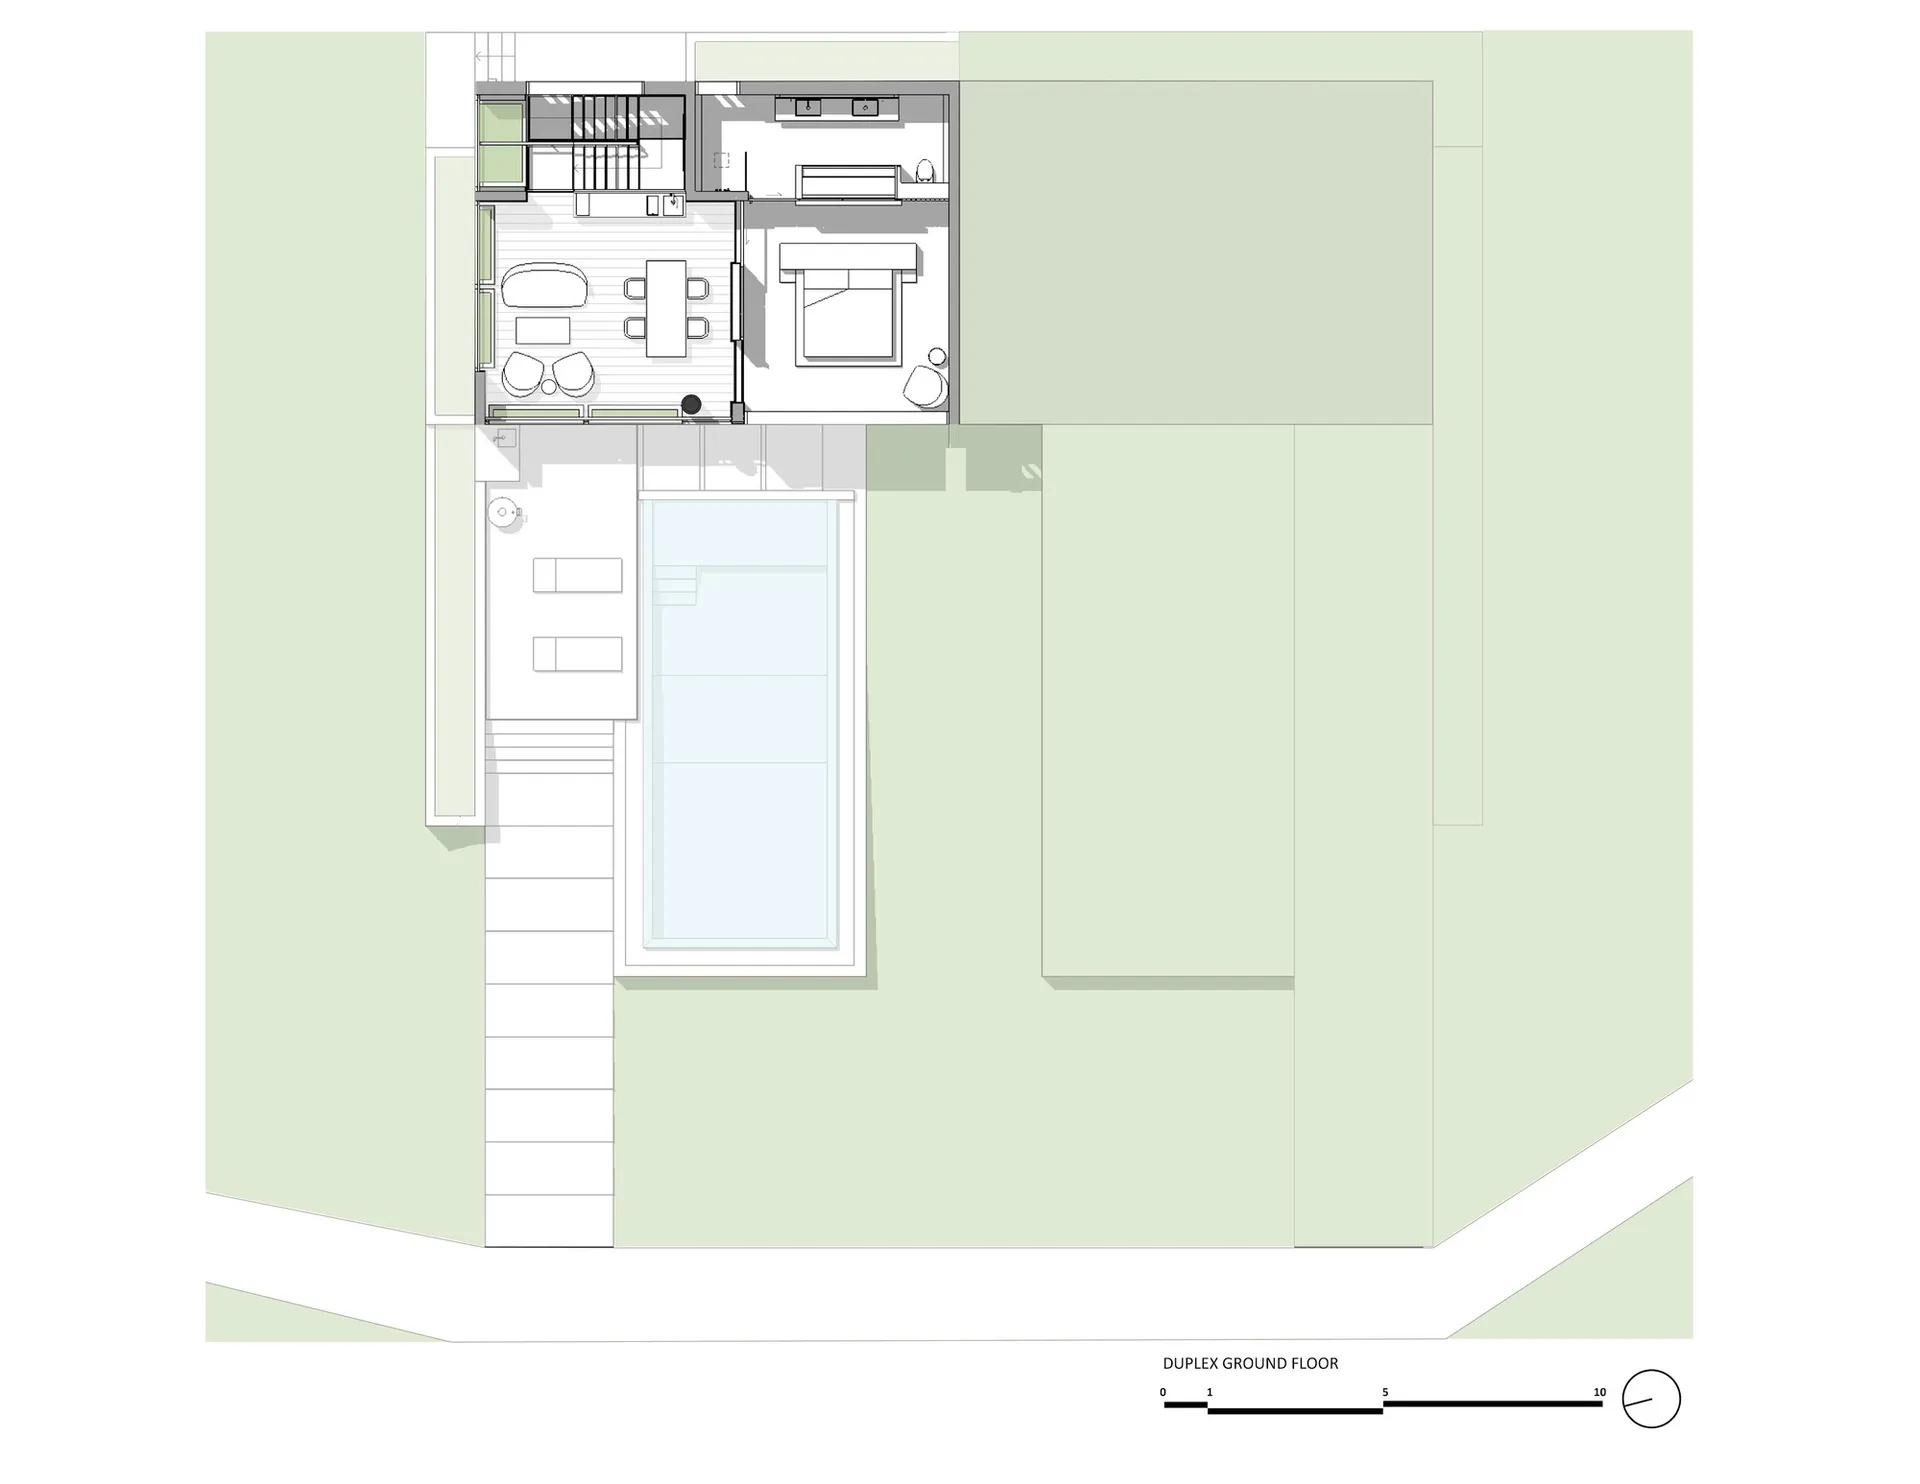
Modern duplex ground floor plan showing functional zones and layout.

Modern Duplex Ground Floor Plan

architectural design · mixed media · duplex ground floor plan

Modern architectural duplex featuring floor plan and functional zones.

Tags

modern architectureduplex floor planmodern designfloor layoutarchitectural design

Modern Duplex Ground Floor Plan

architectural design · mixed media · duplex ground floor plan

Modern architectural duplex featuring floor plan and functional zones.

Tags

modern architectureduplex floor planmodern designfloor layoutarchitectural design

About this design

Modern duplex ground floor plan showing functional zones and layout.

Style
architectural design
Materials
mixed media
Subject
duplex ground floor plan

Related architectural design designs

  • Modern entry-level residential floor plan featuring breezeway, study, garage, entry, and teenager retreat.Modern Entry-Level Floor Plan
  • A modern residential entrance featuring natural materials such as stone and wood.Modern Entryway with Natural Materials
  • A modern exterior featuring a concrete wall with a large glass window and patio.Modern Exterior Concrete and Glass
  • Modern floating shelves with marble and wooden grillModern Floating Shelves with Marble and Wooden Gri
  • Simplified architectural blueprint of a contemporary residential floor plan with clear room boundaries and functional zones.Modern Floor Plan
  • Modern architectural floor plan layout with rooms labeled 1 to 9, including a swimming pool (2) and parking area (3).Modern Floor Plan Architectural
  • A detailed 2D architectural drawing of a modern residential floor plan in black and white.Modern Floor Plan Architecture
  • A modern floor plan featuring a concrete structure with a rectangular layout and a central open space.Modern Concrete Floor Plan