FeelDesign LogoFeelDesign

Modern Entry-Level Floor Plan

Elegant Floor Plan Design
Elegant Floor Plan Design

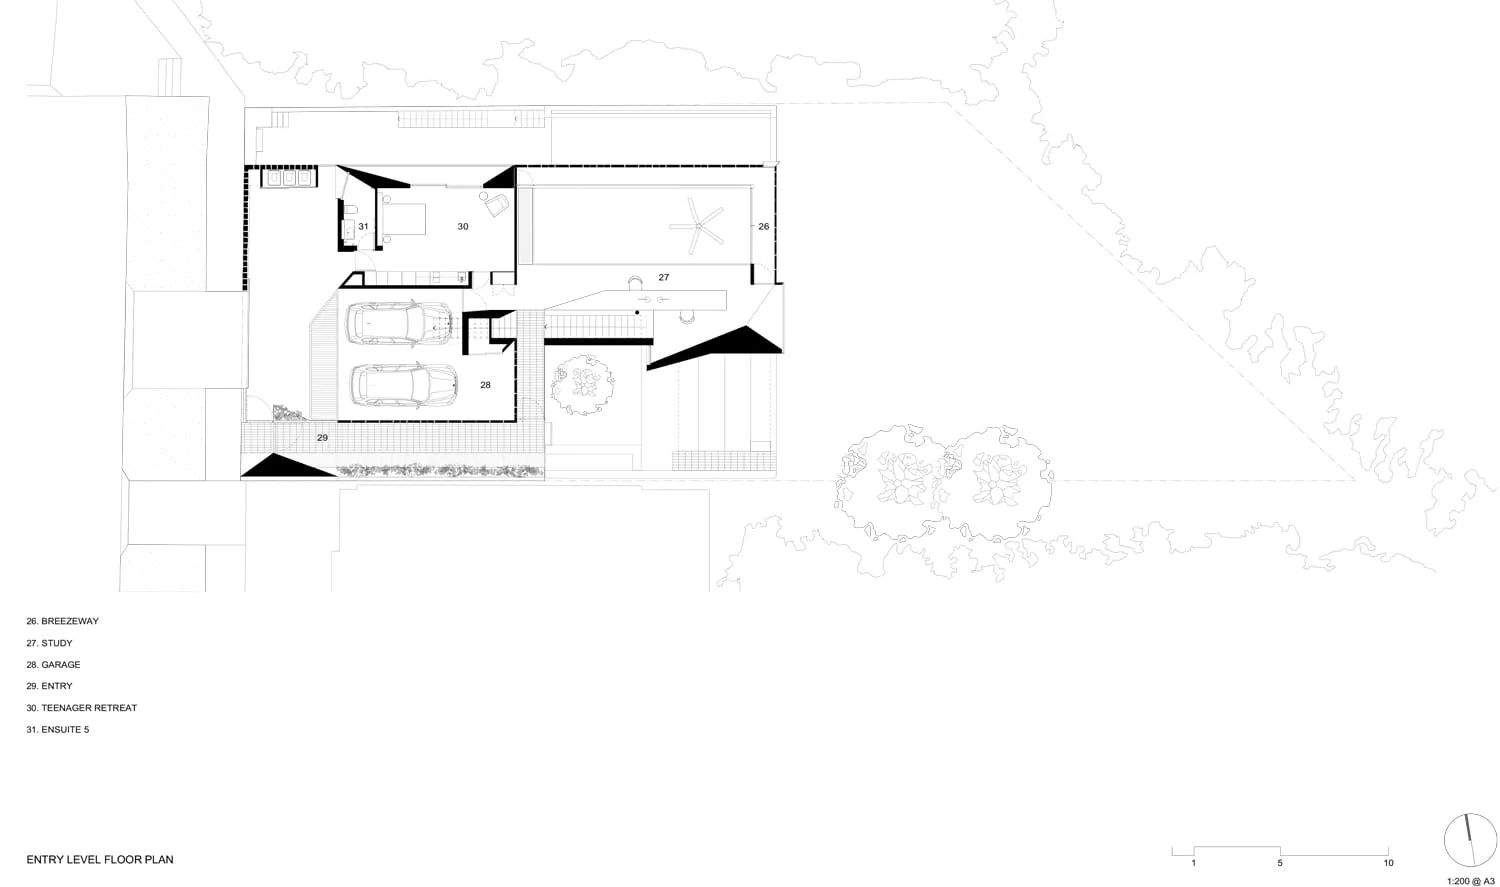
Modern entry-level residential floor plan featuring breezeway, study, garage, entry, and teenager retreat.

Modern Entry-Level Floor Plan

architectural design · structural elements · floor plan

Modern residential entry-level floor plan emphasizing functional zones and structural elements.

Tags

modernarchitectureentry-levelfloor-planresidential-design

Modern Entry-Level Floor Plan

architectural design · structural elements · floor plan

Modern residential entry-level floor plan emphasizing functional zones and structural elements.

Tags

modernarchitectureentry-levelfloor-planresidential-design

About this design

Modern entry-level residential floor plan featuring breezeway, study, garage, entry, and teenager retreat.

Style
architectural design
Materials
structural elements
Subject
floor plan

Related architectural design designs

  • A vintage stone backyard featuring a pool surrounded by lush plants and a stone archway.Vintage Stone Backyard with Pool and Plants
  • A comparative architectural design illustration showing an original room layout and a revised, separated living unit design.Building Reformation Rendering
  • A detailed architectural plan of a residential area drawn on paper, including roads, buildings, and landscape elements.Architectural Floor Plan on Paper
  • Aerial view of a mountain town with modern buildings and natural surroundings.Mountain Town Landscape Design
  • A serene view of a natural stone-faced poolside area with a large blue lake surrounded by towering rock formations under a clRock-Formed Lake Side View
  • Person standing on a patio with a desert landscape in the background, featuring textile sails, concrete pillars, and a modernArchitectural Design: Desert Lounge with Textiles
  • A row of wooden dining chairs arranged in a restaurant interior. The chairs have a minimalist design and are set against a slModern Restaurant Interior with Wooden Chairs
  • A natural wooden staircase with a large, textured tree trunk in the center, surrounded by rocks, and leading up to a modern bWooden Stairway Outdoor Space

Modern Entry-Level Floor Plan

Elegant Floor Plan Design

Elegant Floor Plan Design

Modern entry-level residential floor plan featuring breezeway, study, garage, entry, and teenager retreat.

Modern Entry-Level Floor Plan

architectural design · structural elements · floor plan

Modern residential entry-level floor plan emphasizing functional zones and structural elements.

Tags

modernarchitectureentry-levelfloor-planresidential-design

Modern Entry-Level Floor Plan

architectural design · structural elements · floor plan

Modern residential entry-level floor plan emphasizing functional zones and structural elements.

Tags

modernarchitectureentry-levelfloor-planresidential-design

About this design

Modern entry-level residential floor plan featuring breezeway, study, garage, entry, and teenager retreat.

Style
architectural design
Materials
structural elements
Subject
floor plan

Related architectural design designs

  • A vintage stone backyard featuring a pool surrounded by lush plants and a stone archway.Vintage Stone Backyard with Pool and Plants
  • A comparative architectural design illustration showing an original room layout and a revised, separated living unit design.Building Reformation Rendering
  • A detailed architectural plan of a residential area drawn on paper, including roads, buildings, and landscape elements.Architectural Floor Plan on Paper
  • Aerial view of a mountain town with modern buildings and natural surroundings.Mountain Town Landscape Design
  • A serene view of a natural stone-faced poolside area with a large blue lake surrounded by towering rock formations under a clRock-Formed Lake Side View
  • Person standing on a patio with a desert landscape in the background, featuring textile sails, concrete pillars, and a modernArchitectural Design: Desert Lounge with Textiles
  • A row of wooden dining chairs arranged in a restaurant interior. The chairs have a minimalist design and are set against a slModern Restaurant Interior with Wooden Chairs
  • A natural wooden staircase with a large, textured tree trunk in the center, surrounded by rocks, and leading up to a modern bWooden Stairway Outdoor Space