FeelDesign LogoFeelDesign

Modern Entryway with Natural Materials

Luxurious Living Room Project
Luxurious Living Room Project

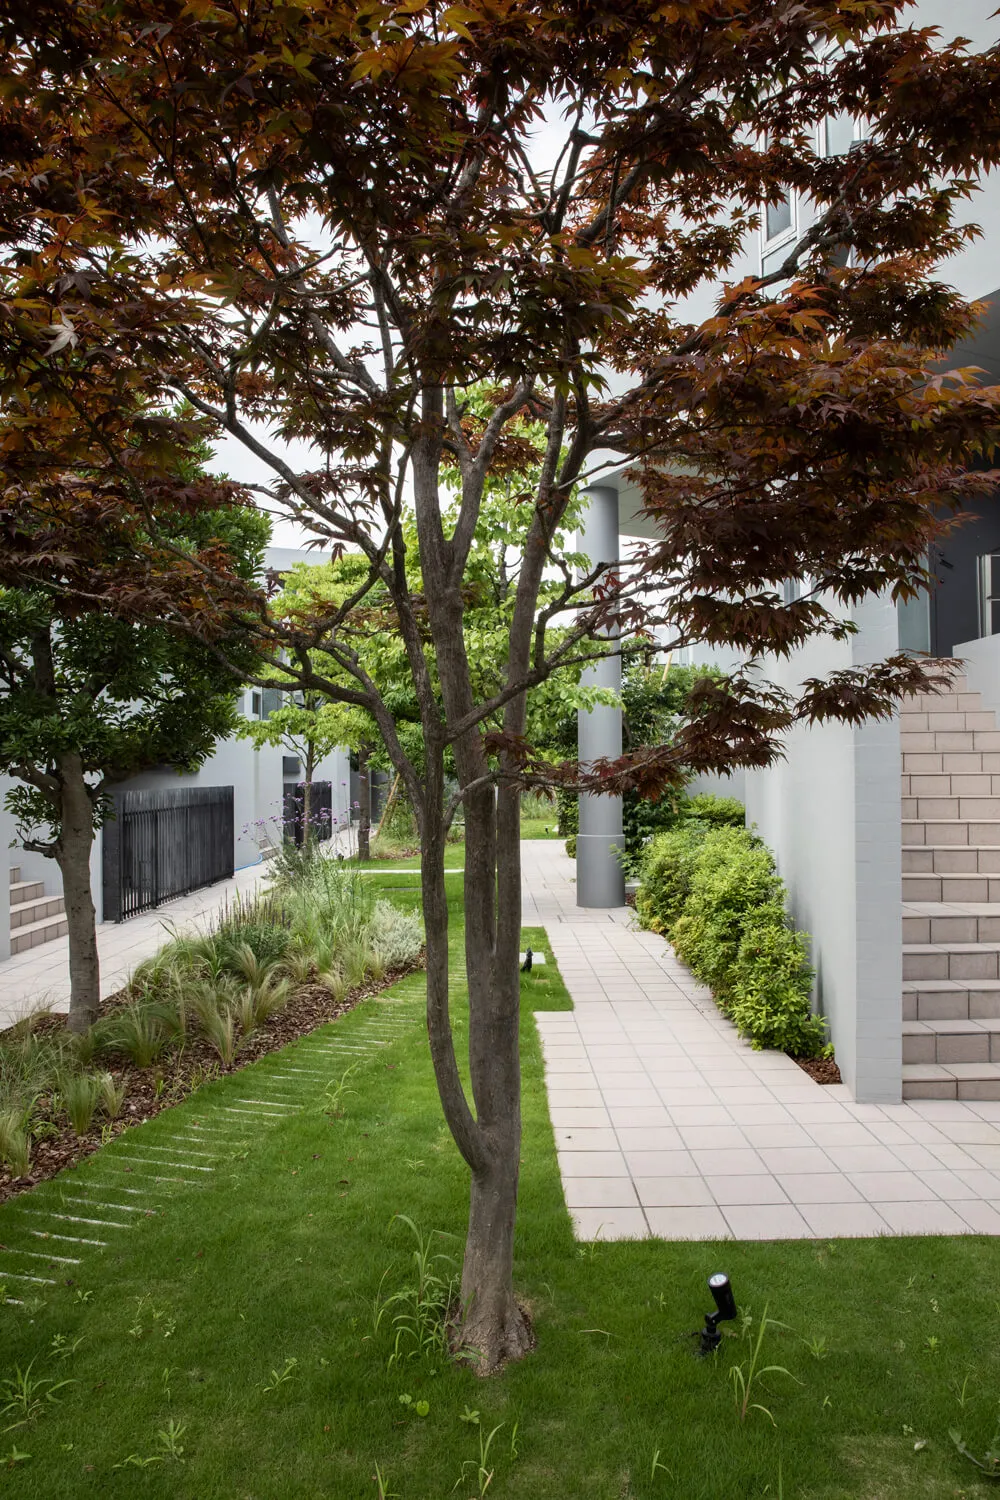
A modern residential entrance featuring natural materials such as stone and wood.

Modern Entryway with Natural Materials

architectural design · natural materials · residential entryway

A modern residential entrance with natural materials, showcasing contemporary design principles.

Tags

modernresidentialentrywaynatural-materialsdesign

Modern Entryway with Natural Materials

architectural design · natural materials · residential entryway

A modern residential entrance with natural materials, showcasing contemporary design principles.

Tags

modernresidentialentrywaynatural-materialsdesign

About this design

A modern residential entrance featuring natural materials such as stone and wood.

Style
architectural design
Materials
natural materials
Subject
residential entryway

Related architectural design designs

  • A modern exterior featuring a concrete wall with a large glass window and patio.Modern Exterior Concrete and Glass
  • Modern floating shelves with marble and wooden grillModern Floating Shelves with Marble and Wooden Gri
  • Simplified architectural blueprint of a contemporary residential floor plan with clear room boundaries and functional zones.Modern Floor Plan
  • Modern architectural floor plan layout with rooms labeled 1 to 9, including a swimming pool (2) and parking area (3).Modern Floor Plan Architectural
  • A detailed 2D architectural drawing of a modern residential floor plan in black and white.Modern Floor Plan Architecture
  • A modern floor plan featuring a concrete structure with a rectangular layout and a central open space.Modern Concrete Floor Plan
  • 3D architectural drawing of a modern interior with a red roof structureModern Floor Plan with Red Roof
  • Floor plan of modern residential upper and lower units with labeled rooms and spaces.Modern Floor Plan: Upper and Lower Units