FeelDesign LogoFeelDesign

Modern Concrete Floor Plan

Contemporary Floor Plan Interior
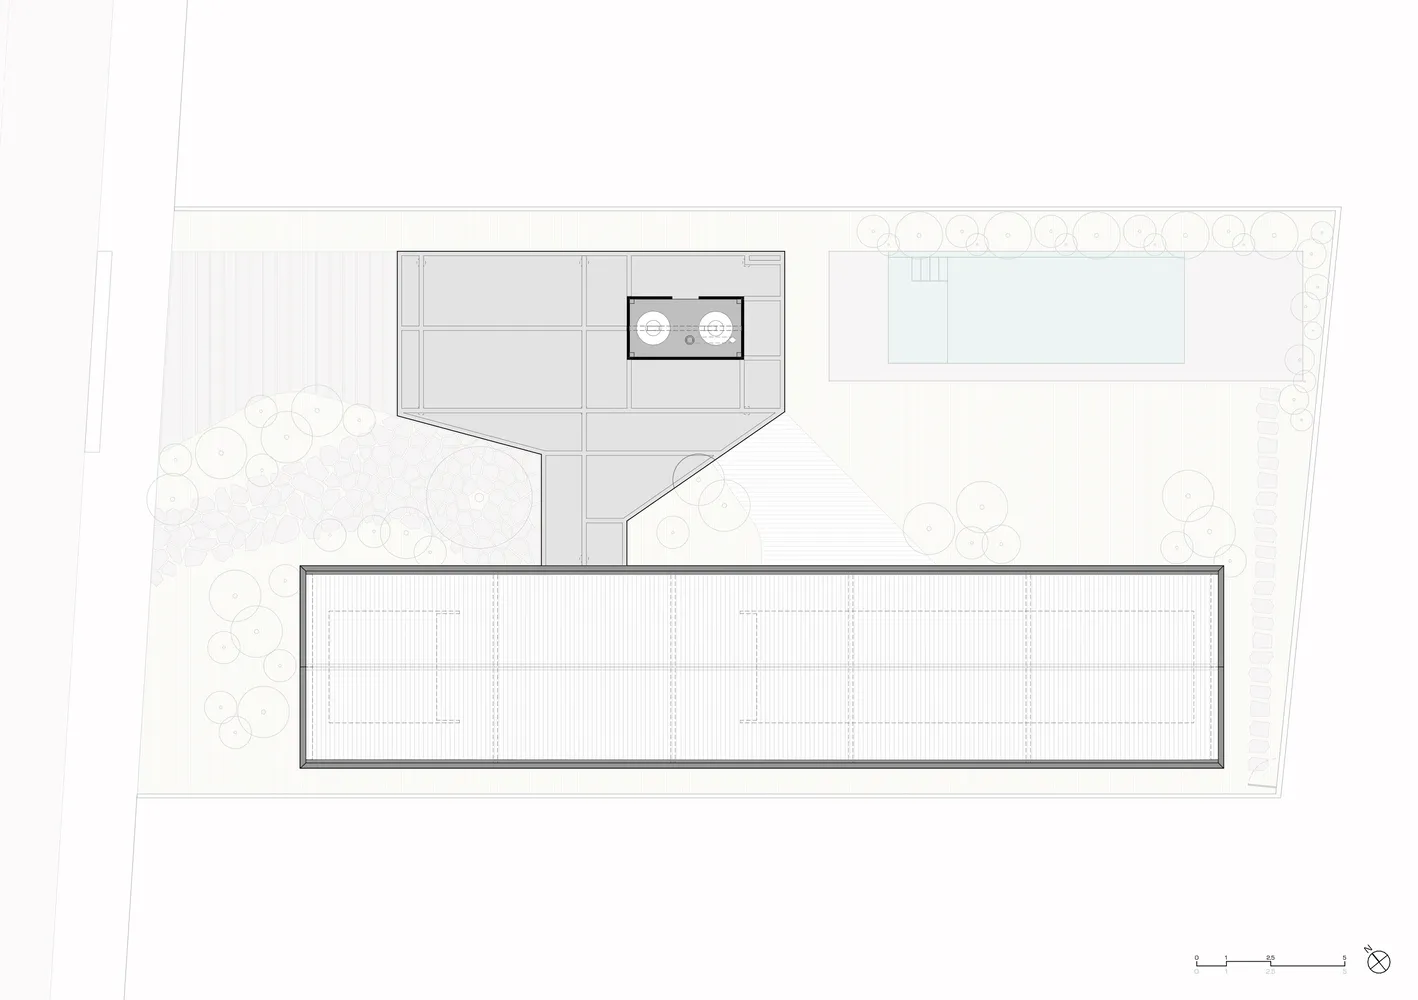
Contemporary Floor Plan Interior

A modern floor plan featuring a concrete structure with a rectangular layout and a central open space.

Modern Concrete Floor Plan

architectural design · concrete · floor plan

The minimalist design of the contemporary concrete floor plan emphasizes open spaces and clean lines, depicting a modern aesthetic suitable for residential or c

Tags

modernarchitectural-designconcrete-materialfloor-plan-layoutminimalist-aesthetic

Modern Concrete Floor Plan

architectural design · concrete · floor plan

The minimalist design of the contemporary concrete floor plan emphasizes open spaces and clean lines, depicting a modern aesthetic suitable for residential or c

Tags

modernarchitectural-designconcrete-materialfloor-plan-layoutminimalist-aesthetic

About this design

A modern floor plan featuring a concrete structure with a rectangular layout and a central open space.

Style
architectural design
Materials
concrete
Subject
floor plan

Related architectural design designs

  • Modern entry-level residential floor plan featuring breezeway, study, garage, entry, and teenager retreat.Modern Entry-Level Floor Plan
  • A modern swimming pool illuminated at night surrounded by trees in a serene outdoor setting.Modern Swimming Pool Night View
  • A modern residential floor plan with white and black squares, showing a living room, dining area, kitchen, and bedrooms.Modern Residential Floor Plan with White and Black
  • A curved, wooden pathway bordered by pink flowers and lush greenery.Wooden Pathway with Pink Flowers
  • Person standing on a circular wooden platform with illuminated edges, overlooking a mountainous landscape at sunset.Sunset Viewpoint Concrete Wood
  • Modern living space with rock walls and a view of the canyon.Modern Living Canyon Rock
  • A modern outdoor space featuring a stone wall with large boulders integrated into the design, set against a clear blue sky.Modern Stone Wall Outdoor Space
  • A black-and-white line drawing of a house's elevation profile, with different sections and features outlined.House Elevation Profile Paper Tracing 2

Modern Concrete Floor Plan

Contemporary Floor Plan Interior

Contemporary Floor Plan Interior

A modern floor plan featuring a concrete structure with a rectangular layout and a central open space.

Modern Concrete Floor Plan

architectural design · concrete · floor plan

The minimalist design of the contemporary concrete floor plan emphasizes open spaces and clean lines, depicting a modern aesthetic suitable for residential or c

Tags

modernarchitectural-designconcrete-materialfloor-plan-layoutminimalist-aesthetic

Modern Concrete Floor Plan

architectural design · concrete · floor plan

The minimalist design of the contemporary concrete floor plan emphasizes open spaces and clean lines, depicting a modern aesthetic suitable for residential or c

Tags

modernarchitectural-designconcrete-materialfloor-plan-layoutminimalist-aesthetic

About this design

A modern floor plan featuring a concrete structure with a rectangular layout and a central open space.

Style
architectural design
Materials
concrete
Subject
floor plan

Related architectural design designs

  • Modern entry-level residential floor plan featuring breezeway, study, garage, entry, and teenager retreat.Modern Entry-Level Floor Plan
  • A modern swimming pool illuminated at night surrounded by trees in a serene outdoor setting.Modern Swimming Pool Night View
  • A modern residential floor plan with white and black squares, showing a living room, dining area, kitchen, and bedrooms.Modern Residential Floor Plan with White and Black
  • A curved, wooden pathway bordered by pink flowers and lush greenery.Wooden Pathway with Pink Flowers
  • Person standing on a circular wooden platform with illuminated edges, overlooking a mountainous landscape at sunset.Sunset Viewpoint Concrete Wood
  • Modern living space with rock walls and a view of the canyon.Modern Living Canyon Rock
  • A modern outdoor space featuring a stone wall with large boulders integrated into the design, set against a clear blue sky.Modern Stone Wall Outdoor Space
  • A black-and-white line drawing of a house's elevation profile, with different sections and features outlined.House Elevation Profile Paper Tracing 2