FeelDesign LogoFeelDesign

Modern Floor Plan with Red Roof

Stunning Bathroom Interior
Stunning Bathroom Interior

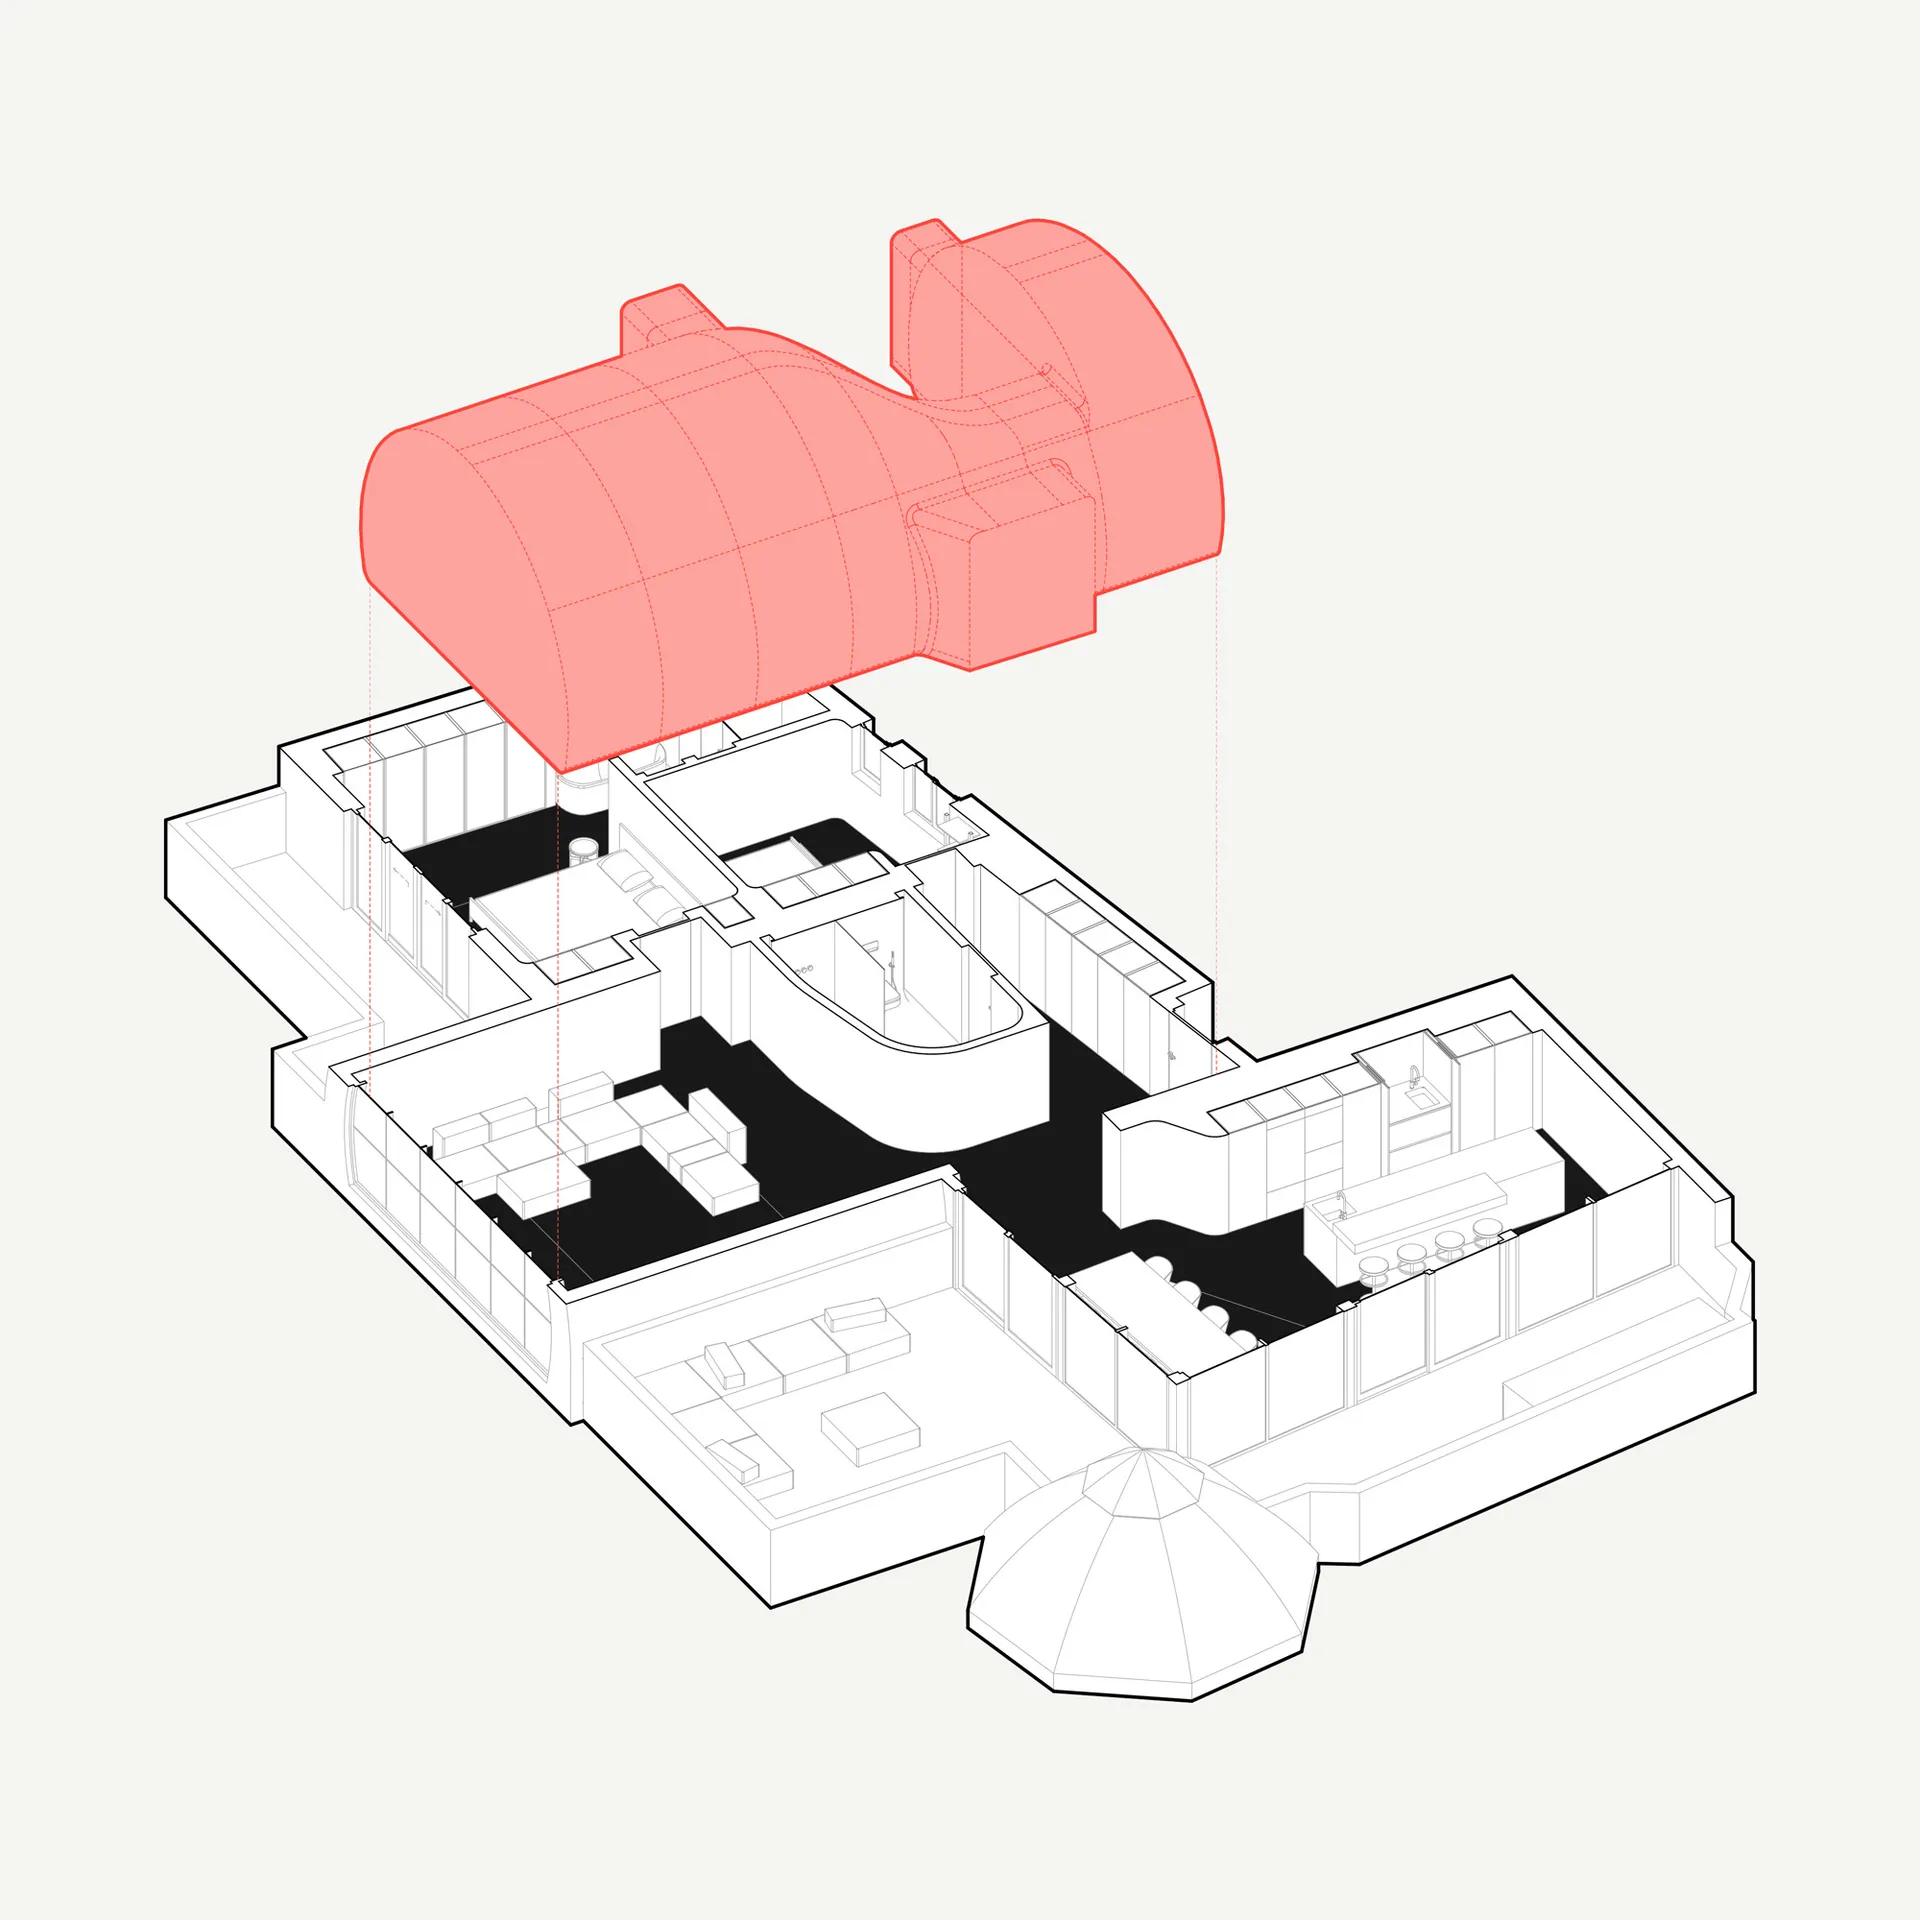
3D architectural drawing of a modern interior with a red roof structure

Modern Floor Plan with Red Roof

architectural design · mixed media · interior design

Modern architectural design showcasing red roof feature for spatial composition

Tags

architectureinterior-designmodernred-rooffloor-plan

Modern Floor Plan with Red Roof

architectural design · mixed media · interior design

Modern architectural design showcasing red roof feature for spatial composition

Tags

architectureinterior-designmodernred-rooffloor-plan

About this design

3D architectural drawing of a modern interior with a red roof structure

Style
architectural design
Materials
mixed media
Subject
interior design

Related architectural design designs

  • A minimalist landscape featuring a wooden building reflected in a calm pool of water, with dense green foliage and mountains Minimalist Landscape with Water Reflection
  • Minimalist residential floor plan featuring light wood and cement materials, viewed from different elevations.Minimalist Residence Light Wood Cement Floor Plan
  • A modern residential interior featuring concrete, glass, and stone materials.Modern Residential Interior Concrete, Glass, and S
  • Modern architectural design featuring concrete buildings and a scenic mountain backdrop.Modern Architectural Design Concrete
  • Outdoor seating area with woven bamboo furniture overlooking mountains and palm trees.Bamboo-Woven Furniture: Outdoor Residential Space
  • A modern home office with built-in bookshelves filled with books and a minimalist desk and chair.Modern Home Office with Bookshelves
  • A design taxonomy guide depicting various spatial compositions and functional zones related to architectural and interior desDesign Taxonomy Guide
  • A black and white architectural design site plan of a park or recreational area showing various functional zones such as a LiSite Plan Architectural Design Paper

Modern Floor Plan with Red Roof

Stunning Bathroom Interior

Stunning Bathroom Interior

3D architectural drawing of a modern interior with a red roof structure

Modern Floor Plan with Red Roof

architectural design · mixed media · interior design

Modern architectural design showcasing red roof feature for spatial composition

Tags

architectureinterior-designmodernred-rooffloor-plan

Modern Floor Plan with Red Roof

architectural design · mixed media · interior design

Modern architectural design showcasing red roof feature for spatial composition

Tags

architectureinterior-designmodernred-rooffloor-plan

About this design

3D architectural drawing of a modern interior with a red roof structure

Style
architectural design
Materials
mixed media
Subject
interior design

Related architectural design designs

  • A minimalist landscape featuring a wooden building reflected in a calm pool of water, with dense green foliage and mountains Minimalist Landscape with Water Reflection
  • Minimalist residential floor plan featuring light wood and cement materials, viewed from different elevations.Minimalist Residence Light Wood Cement Floor Plan
  • A modern residential interior featuring concrete, glass, and stone materials.Modern Residential Interior Concrete, Glass, and S
  • Modern architectural design featuring concrete buildings and a scenic mountain backdrop.Modern Architectural Design Concrete
  • Outdoor seating area with woven bamboo furniture overlooking mountains and palm trees.Bamboo-Woven Furniture: Outdoor Residential Space
  • A modern home office with built-in bookshelves filled with books and a minimalist desk and chair.Modern Home Office with Bookshelves
  • A design taxonomy guide depicting various spatial compositions and functional zones related to architectural and interior desDesign Taxonomy Guide
  • A black and white architectural design site plan of a park or recreational area showing various functional zones such as a LiSite Plan Architectural Design Paper