FeelDesign LogoFeelDesign

Modern Family Home Design

Luxurious Kitchen Collection
Luxurious Kitchen Collection

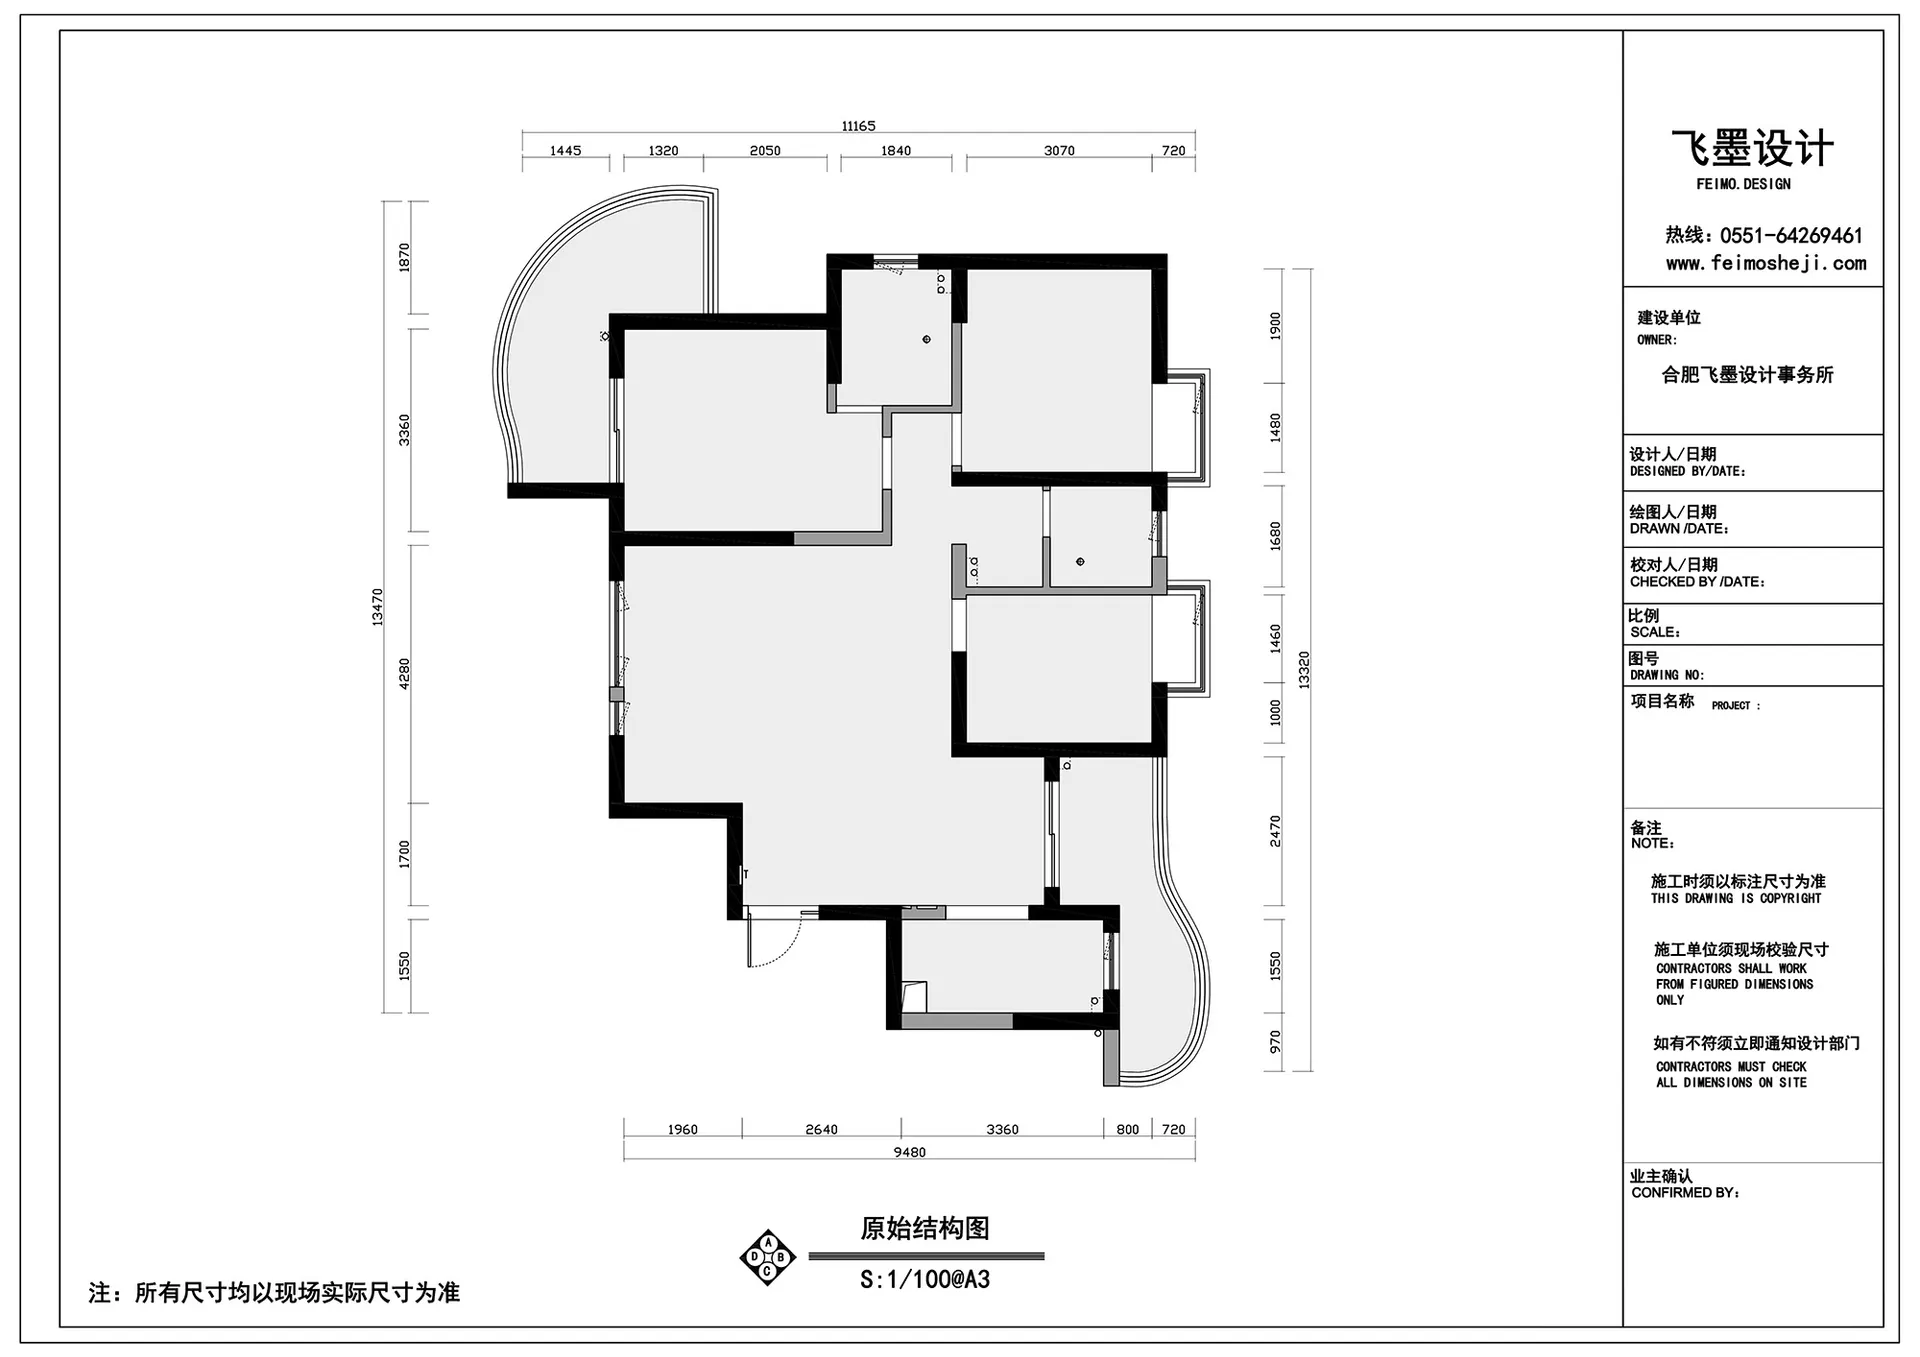
Modern residential ground plan with a layout featuring living areas, bedrooms, and bathrooms.

Modern Family Home Design

architecture · none · residential

Adjective Architecture features Space for family living, showcasing contemporary design principles.

Tags

modernarchitectureresidentialfamilydesign

Modern Family Home Design

architecture · none · residential

Adjective Architecture features Space for family living, showcasing contemporary design principles.

Tags

modernarchitectureresidentialfamilydesign

About this design

Modern residential ground plan with a layout featuring living areas, bedrooms, and bathrooms.

Style
architecture
Materials
none
Subject
residential

Related architecture designs

  • Floor plan of a two-story office space with designated areas for different functions.Two-Story Office Space Layout Plan
  • Concrete column supported by a marble baseModern Concrete Column Marble
  • A sketch of a modern interior viewed from various angles showing architectural elements and design features.Modern Interior Plan
  • A modern commercial space with metal elementsModern Commercial Space
  • Modern office space featuring concrete and glass construction with a water feature.Modern Office Concrete Water Feature
  • Floor plan of corporate culture corridor with green circles indicating garden area and machinery furnishings.Corporate Culture Corridor Architecture
  • A schematic floor plan of a modern office space with neutral-toned decor and functional zones.Modern Office Space Layout
  • A minimalist interior with concrete walls and a small garden alcove illuminated by a single light source.Minimalist Interior Concrete Walls

Modern Family Home Design

Luxurious Kitchen Collection

Luxurious Kitchen Collection

Modern residential ground plan with a layout featuring living areas, bedrooms, and bathrooms.

Modern Family Home Design

architecture · none · residential

Adjective Architecture features Space for family living, showcasing contemporary design principles.

Tags

modernarchitectureresidentialfamilydesign

Modern Family Home Design

architecture · none · residential

Adjective Architecture features Space for family living, showcasing contemporary design principles.

Tags

modernarchitectureresidentialfamilydesign

About this design

Modern residential ground plan with a layout featuring living areas, bedrooms, and bathrooms.

Style
architecture
Materials
none
Subject
residential

Related architecture designs

  • Floor plan of a two-story office space with designated areas for different functions.Two-Story Office Space Layout Plan
  • Concrete column supported by a marble baseModern Concrete Column Marble
  • A sketch of a modern interior viewed from various angles showing architectural elements and design features.Modern Interior Plan
  • A modern commercial space with metal elementsModern Commercial Space
  • Modern office space featuring concrete and glass construction with a water feature.Modern Office Concrete Water Feature
  • Floor plan of corporate culture corridor with green circles indicating garden area and machinery furnishings.Corporate Culture Corridor Architecture
  • A schematic floor plan of a modern office space with neutral-toned decor and functional zones.Modern Office Space Layout
  • A minimalist interior with concrete walls and a small garden alcove illuminated by a single light source.Minimalist Interior Concrete Walls