FeelDesign LogoFeelDesign

Modern Farmhouse Concrete Stone

Elegant Floor Plan Concept
Elegant Floor Plan Concept

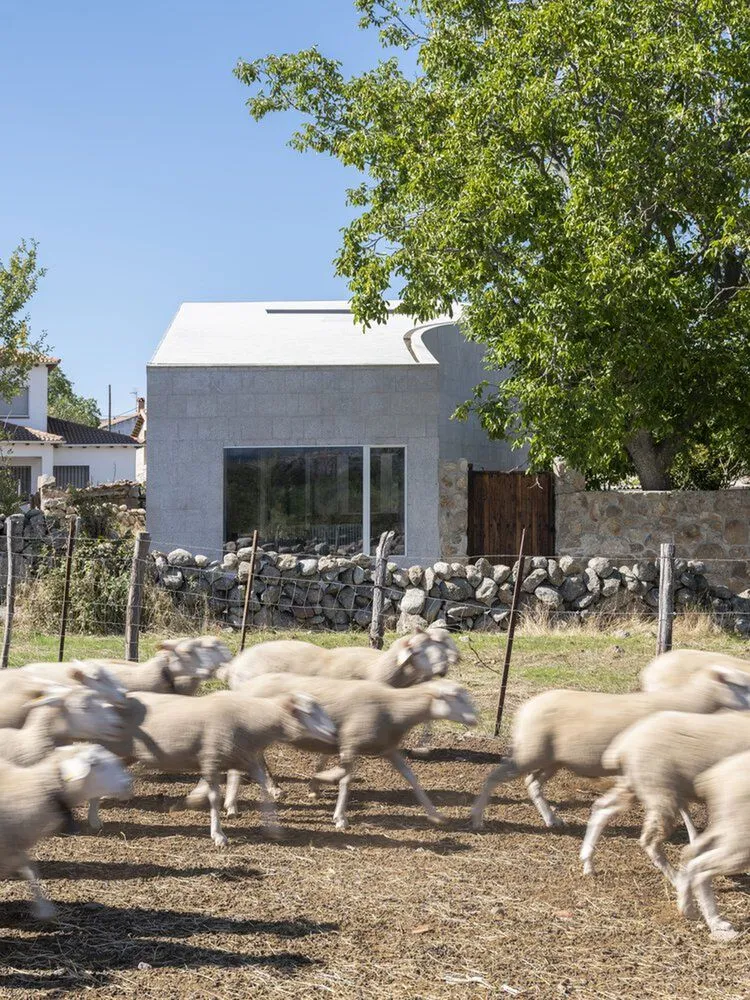
Sheep running in a field with a modern farmhouse in the background.

Modern Farmhouse Concrete Stone

architecture · concrete, stone, glass · farmhouse

Modern Farmhouse showcasing concrete, stone design for rustic, contemporary aesthetic.

Tags

modernfarmhousearchitectureconcretestone

Modern Farmhouse Concrete Stone

architecture · concrete, stone, glass · farmhouse

Modern Farmhouse showcasing concrete, stone design for rustic, contemporary aesthetic.

Tags

modernfarmhousearchitectureconcretestone

About this design

Sheep running in a field with a modern farmhouse in the background.

Style
architecture
Materials
concrete, stone, glass
Subject
farmhouse

Related architecture designs

  • 2D architectural drawing of the southwest elevation of the Coimbra Steinman HouseCoimbra Steinman House Southwest Elevation
  • Longitudinal architectural section of a modern house, featuring glass and concrete materials.House Longitudinal Section Architectural Plan
  • An architectural cross-section drawing showing the interior layout of a modern building structure made of metal.Modern Cross-Section Metal
  • Architectural drawing of the basement floor layout of the Coimbra Steinman House.Coimbra Steinman House Basement Floor Plan
  • Floor plan of the Coimbra Steinman House highlighting the roof floor.Coimbra Steinman House Roof Floor Plan
  • Floor plan of the Coimbra Steinman House showcasing residential architecture with concrete material.Coimbra Steinman House Floor Plan
  • A detailed 2D architectural drawing of a modern office layout featuring steel and glass materials.Modern Office Space Steel Glass
  • Floor plan of a modern residential building featuring concrete and glass materials.Modern Residential Concrete and Glass Floor Plan

Modern Farmhouse Concrete Stone

Elegant Floor Plan Concept

Elegant Floor Plan Concept

Sheep running in a field with a modern farmhouse in the background.

Modern Farmhouse Concrete Stone

architecture · concrete, stone, glass · farmhouse

Modern Farmhouse showcasing concrete, stone design for rustic, contemporary aesthetic.

Tags

modernfarmhousearchitectureconcretestone

Modern Farmhouse Concrete Stone

architecture · concrete, stone, glass · farmhouse

Modern Farmhouse showcasing concrete, stone design for rustic, contemporary aesthetic.

Tags

modernfarmhousearchitectureconcretestone

About this design

Sheep running in a field with a modern farmhouse in the background.

Style
architecture
Materials
concrete, stone, glass
Subject
farmhouse

Related architecture designs

  • 2D architectural drawing of the southwest elevation of the Coimbra Steinman HouseCoimbra Steinman House Southwest Elevation
  • Longitudinal architectural section of a modern house, featuring glass and concrete materials.House Longitudinal Section Architectural Plan
  • An architectural cross-section drawing showing the interior layout of a modern building structure made of metal.Modern Cross-Section Metal
  • Architectural drawing of the basement floor layout of the Coimbra Steinman House.Coimbra Steinman House Basement Floor Plan
  • Floor plan of the Coimbra Steinman House highlighting the roof floor.Coimbra Steinman House Roof Floor Plan
  • Floor plan of the Coimbra Steinman House showcasing residential architecture with concrete material.Coimbra Steinman House Floor Plan
  • A detailed 2D architectural drawing of a modern office layout featuring steel and glass materials.Modern Office Space Steel Glass
  • Floor plan of a modern residential building featuring concrete and glass materials.Modern Residential Concrete and Glass Floor Plan