FeelDesign LogoFeelDesign

Modern Floor Plan

Stunning Floor Plan Project
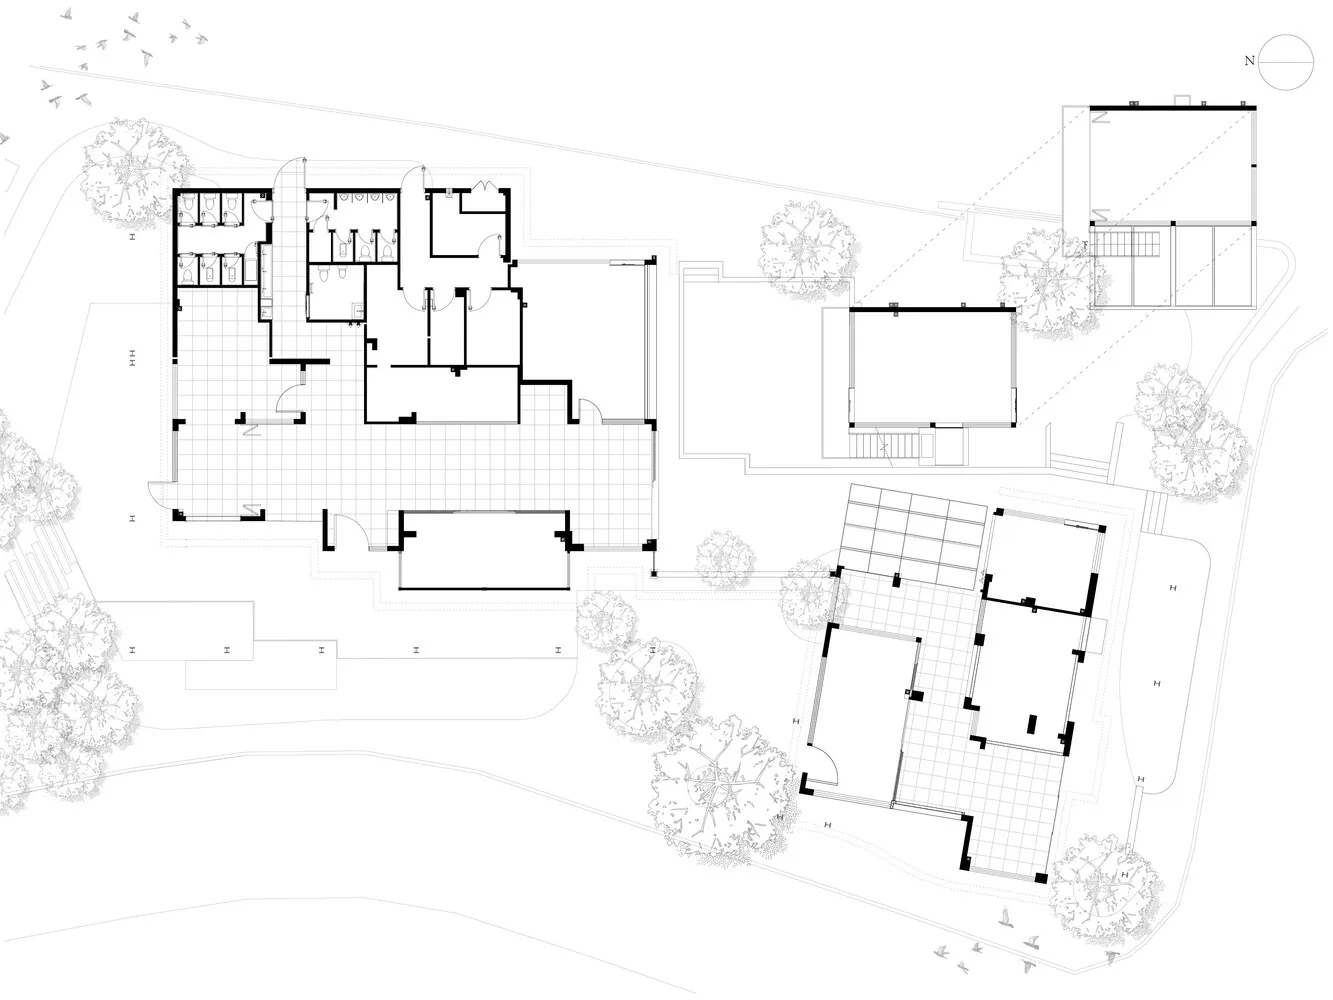
Stunning Floor Plan Project

Simplified architectural drawing of a modern house layout with rooms labeled.

Modern Floor Plan

architecture · mixed media · floor plan

Modern Floor Plan showcasing open spaces and minimalist design for residential use.

Tags

architecturemodernfloor-planinterior-designresidential

Modern Floor Plan

architecture · mixed media · floor plan

Modern Floor Plan showcasing open spaces and minimalist design for residential use.

Tags

architecturemodernfloor-planinterior-designresidential

About this design

Simplified architectural drawing of a modern house layout with rooms labeled.

Style
architecture
Materials
mixed media
Subject
floor plan

Related architecture designs

  • Modern apartment layout with kitchen, living room, bedroom, and balcony.Modern Apartment Layout
  • Simplified architectural layout of a modern residential or commercial space.Modern Floor Plan
  • Modern architecture floor plan on white background.Modern Floor Plan
  • Modern residential floor plan showing rooms and layout.Modern Residential Floor Plan
  • Modern residential floor plan showing living spaces, bedrooms, bathrooms, and kitchen layoutsModern Floor Plan
  • A detailed architectural floor plan of a modern building.Modern Floor-Plan
  • A detailed 2D architectural drawing of a residential floor plan.Modern Residential Floor Plan
  • 3D architectural rendering of a modern floor plan with mixed materials.Modern Floor Plan 3D Render