FeelDesign LogoFeelDesign

Modern Floor Plan

Chic Floor Plan Design
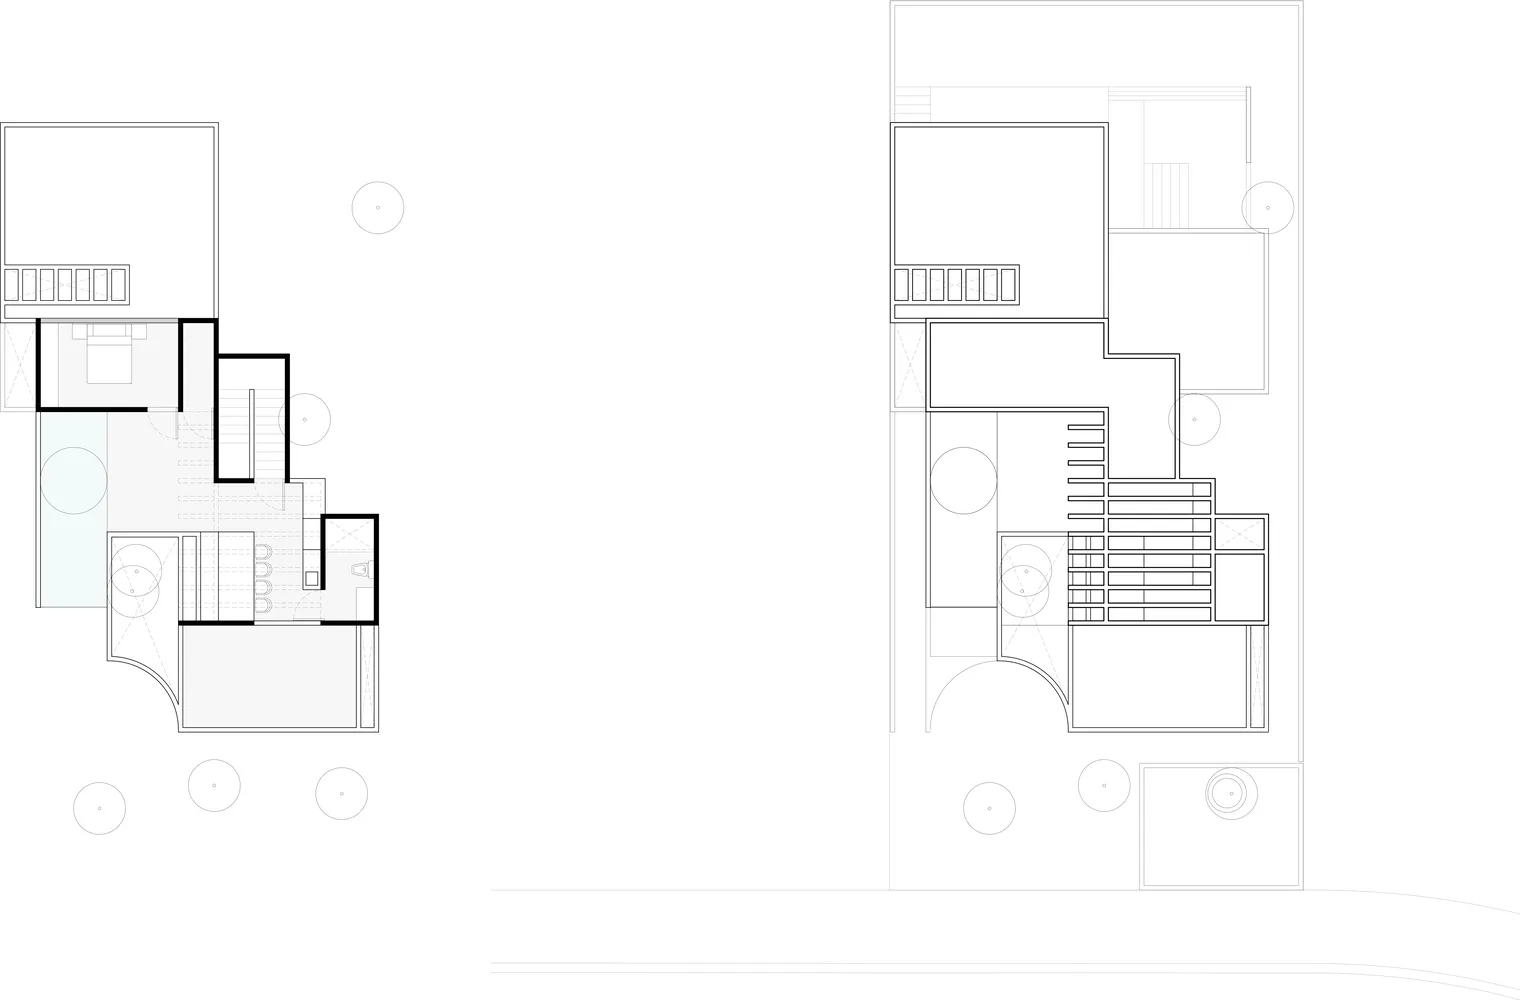
Chic Floor Plan Design

A detailed architectural drawing of a modern floor plan.

Modern Floor Plan

architecture · drawings · floor_plan

Minimalist residential floor plan showcasing clean lines and efficient space utilization

Tags

architecturemodernfloor plandesigninterior layout

Modern Floor Plan

architecture · drawings · floor_plan

Minimalist residential floor plan showcasing clean lines and efficient space utilization

Tags

architecturemodernfloor plandesigninterior layout

About this design

A detailed architectural drawing of a modern floor plan.

Style
architecture
Materials
drawings
Subject
floor_plan

Related architecture designs

  • Sequential architectural drawings of a building renovation project showing original building, retained building, new roof addBuilding Renovation Progress
  • A comparison of traditional and new beam-lifted frames constructed with wood materials.Traditional Beam-Lifted Frame and New Beam-Lifted
  • 3D rendering of a modern office interior featuring concrete and glass materials.Modern Office: Concrete and Glass
  • A close-up view of a brick wall and window frame, showcasing the texture and construction method of the exterior building matBrick Building Exterior
  • Floor plan of a modern apartment with living room, kitchen, bedrooms, and bathrooms.Modern Apartment Floor Plan
  • Floor plan of a coffee shop with seating areas, service counters, and storage areas.Coffee Shop Layout
  • Living room with large glass walls and wooden beamsModern Interior with Glass Walls and Wood Beams
  • A illuminated Chinese signage on the facade of a traditional Japanese tea house.Japanese Tea Hall Lighting Sign

Modern Floor Plan

Chic Floor Plan Design

Chic Floor Plan Design

A detailed architectural drawing of a modern floor plan.

Modern Floor Plan

architecture · drawings · floor_plan

Minimalist residential floor plan showcasing clean lines and efficient space utilization

Tags

architecturemodernfloor plandesigninterior layout

Modern Floor Plan

architecture · drawings · floor_plan

Minimalist residential floor plan showcasing clean lines and efficient space utilization

Tags

architecturemodernfloor plandesigninterior layout

About this design

A detailed architectural drawing of a modern floor plan.

Style
architecture
Materials
drawings
Subject
floor_plan

Related architecture designs

  • Sequential architectural drawings of a building renovation project showing original building, retained building, new roof addBuilding Renovation Progress
  • A comparison of traditional and new beam-lifted frames constructed with wood materials.Traditional Beam-Lifted Frame and New Beam-Lifted
  • 3D rendering of a modern office interior featuring concrete and glass materials.Modern Office: Concrete and Glass
  • A close-up view of a brick wall and window frame, showcasing the texture and construction method of the exterior building matBrick Building Exterior
  • Floor plan of a modern apartment with living room, kitchen, bedrooms, and bathrooms.Modern Apartment Floor Plan
  • Floor plan of a coffee shop with seating areas, service counters, and storage areas.Coffee Shop Layout
  • Living room with large glass walls and wooden beamsModern Interior with Glass Walls and Wood Beams
  • A illuminated Chinese signage on the facade of a traditional Japanese tea house.Japanese Tea Hall Lighting Sign