FeelDesign LogoFeelDesign

Modern Floor Plan

Stunning Bedroom Project
Stunning Bedroom Project

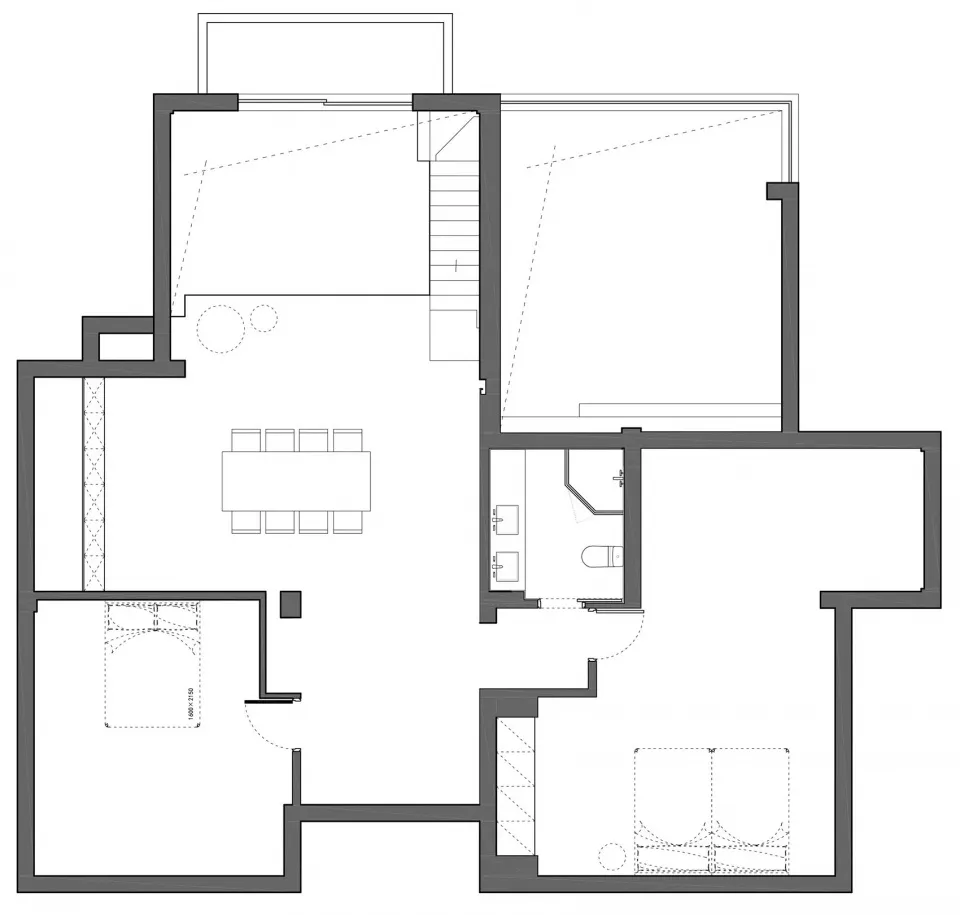
A modern architecture floor plan with a central open space, staircase, and two bedrooms.

Modern Floor Plan

architecture · paper · floor_plan

Modern architecuture Space provides Comfortable living Design goal for Homeowners.

Tags

modernarchitecturefloorlayoutdesign

Modern Floor Plan

architecture · paper · floor_plan

Modern architecuture Space provides Comfortable living Design goal for Homeowners.

Tags

modernarchitecturefloorlayoutdesign

About this design

A modern architecture floor plan with a central open space, staircase, and two bedrooms.

Style
architecture
Materials
paper
Subject
floor_plan

Related architecture designs

  • Black and white architectural floor plan showing a first-level design.Architecture Floor Plan
  • A modern floor plan of a residential building.Modern Residential Floor Plan
  • Schematic drawing of a residential house with extensive glass walls and concrete elements.Modern House Plan with Glass and Concrete
  • Floor plan of a modern apartment showing living, dining, and bedroom areas with minimalist design elements.Modern Apartment Interior
  • A modern residential floor plan with outdoor living areas, a driveway, a pool, and a green roof.Modern Residential Design Floor Plan
  • A woman wearing a white button-down shirt and white pants standing in front of a white wall and vertical blinds.White Shirt Fashion
  • A detailed architectural floor plan of a bakery featuring a conveyor belt system.Bakery Conveyor Belt Plan
  • Concrete stairs leading up to a bright, open area.Concrete Stairs Interior

Modern Floor Plan

Stunning Bedroom Project

Stunning Bedroom Project

A modern architecture floor plan with a central open space, staircase, and two bedrooms.

Modern Floor Plan

architecture · paper · floor_plan

Modern architecuture Space provides Comfortable living Design goal for Homeowners.

Tags

modernarchitecturefloorlayoutdesign

Modern Floor Plan

architecture · paper · floor_plan

Modern architecuture Space provides Comfortable living Design goal for Homeowners.

Tags

modernarchitecturefloorlayoutdesign

About this design

A modern architecture floor plan with a central open space, staircase, and two bedrooms.

Style
architecture
Materials
paper
Subject
floor_plan

Related architecture designs

  • Black and white architectural floor plan showing a first-level design.Architecture Floor Plan
  • A modern floor plan of a residential building.Modern Residential Floor Plan
  • Schematic drawing of a residential house with extensive glass walls and concrete elements.Modern House Plan with Glass and Concrete
  • Floor plan of a modern apartment showing living, dining, and bedroom areas with minimalist design elements.Modern Apartment Interior
  • A modern residential floor plan with outdoor living areas, a driveway, a pool, and a green roof.Modern Residential Design Floor Plan
  • A woman wearing a white button-down shirt and white pants standing in front of a white wall and vertical blinds.White Shirt Fashion
  • A detailed architectural floor plan of a bakery featuring a conveyor belt system.Bakery Conveyor Belt Plan
  • Concrete stairs leading up to a bright, open area.Concrete Stairs Interior