FeelDesign LogoFeelDesign

Modern Floor Plan Black & White

Classic Floor Plan Concept
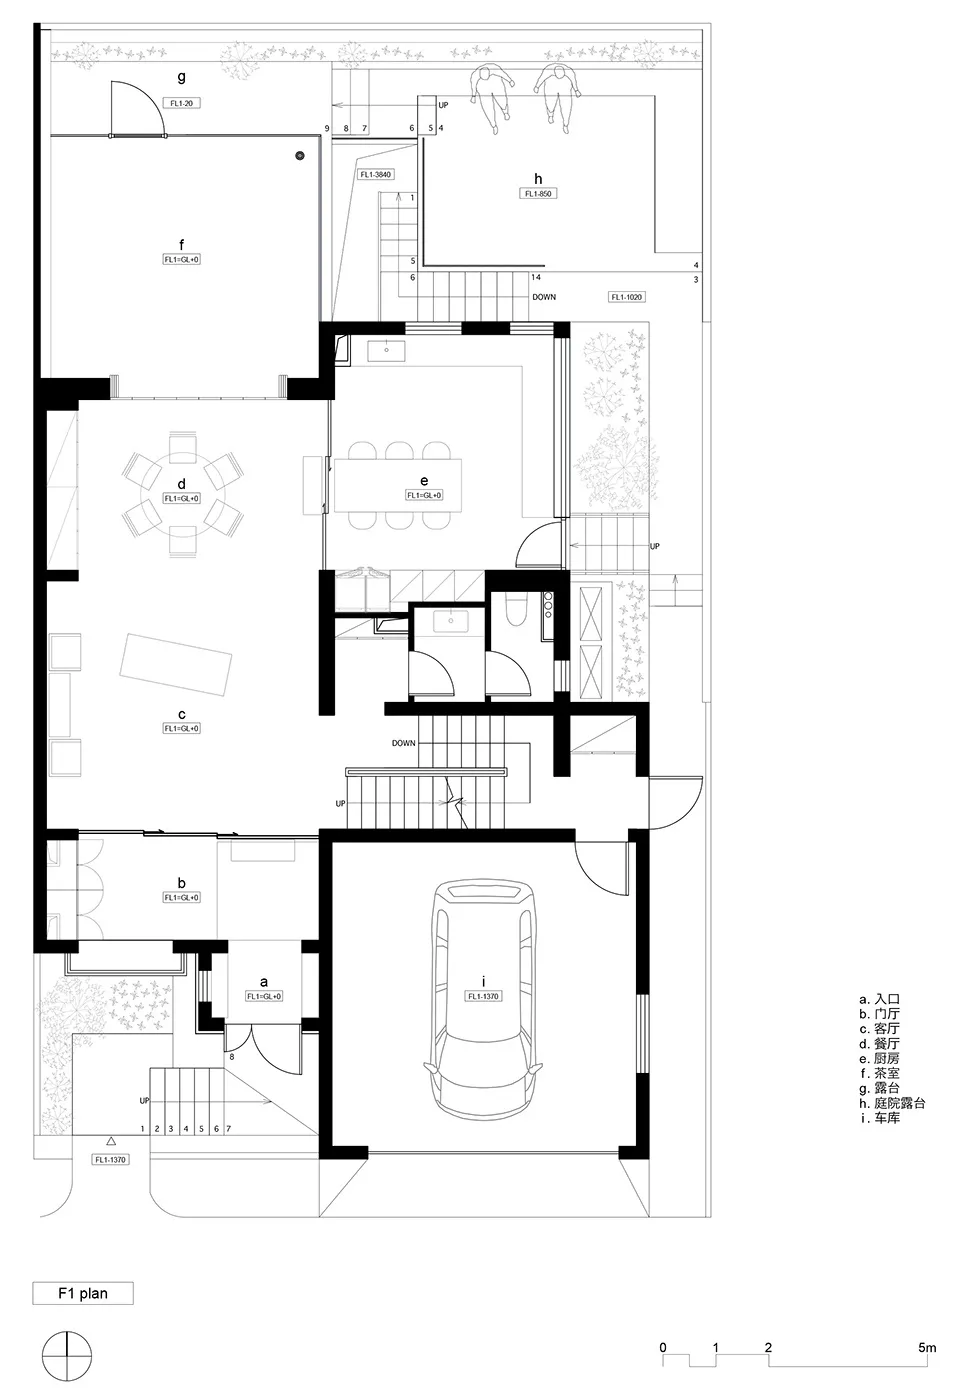
Classic Floor Plan Concept

Black and white line drawing of a modern architectural floor plan.

Modern Floor Plan Black & White

architecture · lines · floor plan

Modern Floor Plan showcasing Minimalist Design for Home Architecture.

Tags

architecturefloor-planmodernminimalisthome

Modern Floor Plan Black & White

architecture · lines · floor plan

Modern Floor Plan showcasing Minimalist Design for Home Architecture.

Tags

architecturefloor-planmodernminimalisthome

About this design

Black and white line drawing of a modern architectural floor plan.

Style
architecture
Materials
lines
Subject
floor plan

Related architecture designs

  • A modern office space with carpeted floors and wooden walls.Modern Office Space Carpeted Wooden Walls
  • Floor plan of a commercial space showing various functional zones and areas.Commercial Space Layout
  • A floor plan of a modern office space showcasing the layout and functional zones.Modern Office Space Layout
  • A modern retail storefront with a glass facade and a large red sculpture inside.Modern Retail Storefront with Glass Front
  • A detailed 2D architectural drawing of an office layout plan.Office Layout Plan
  • A modern industrial office space with exposed concrete ceiling and a large circular window.Modern Industrial Office Space
  • A 2D architectural drawing depicting a modern residential interior with concrete finishes.Modern Concrete Residential Interior
  • Exploded view of an industrial lighting assembly comprising various metallic components and screws.Industrial Lighting Assembly

Modern Floor Plan Black & White

Classic Floor Plan Concept

Classic Floor Plan Concept

Black and white line drawing of a modern architectural floor plan.

Modern Floor Plan Black & White

architecture · lines · floor plan

Modern Floor Plan showcasing Minimalist Design for Home Architecture.

Tags

architecturefloor-planmodernminimalisthome

Modern Floor Plan Black & White

architecture · lines · floor plan

Modern Floor Plan showcasing Minimalist Design for Home Architecture.

Tags

architecturefloor-planmodernminimalisthome

About this design

Black and white line drawing of a modern architectural floor plan.

Style
architecture
Materials
lines
Subject
floor plan

Related architecture designs

  • A modern office space with carpeted floors and wooden walls.Modern Office Space Carpeted Wooden Walls
  • Floor plan of a commercial space showing various functional zones and areas.Commercial Space Layout
  • A floor plan of a modern office space showcasing the layout and functional zones.Modern Office Space Layout
  • A modern retail storefront with a glass facade and a large red sculpture inside.Modern Retail Storefront with Glass Front
  • A detailed 2D architectural drawing of an office layout plan.Office Layout Plan
  • A modern industrial office space with exposed concrete ceiling and a large circular window.Modern Industrial Office Space
  • A 2D architectural drawing depicting a modern residential interior with concrete finishes.Modern Concrete Residential Interior
  • Exploded view of an industrial lighting assembly comprising various metallic components and screws.Industrial Lighting Assembly