FeelDesign LogoFeelDesign

Modern Floor Plan - Black and White

Elegant Floor Plan Design
Elegant Floor Plan Design

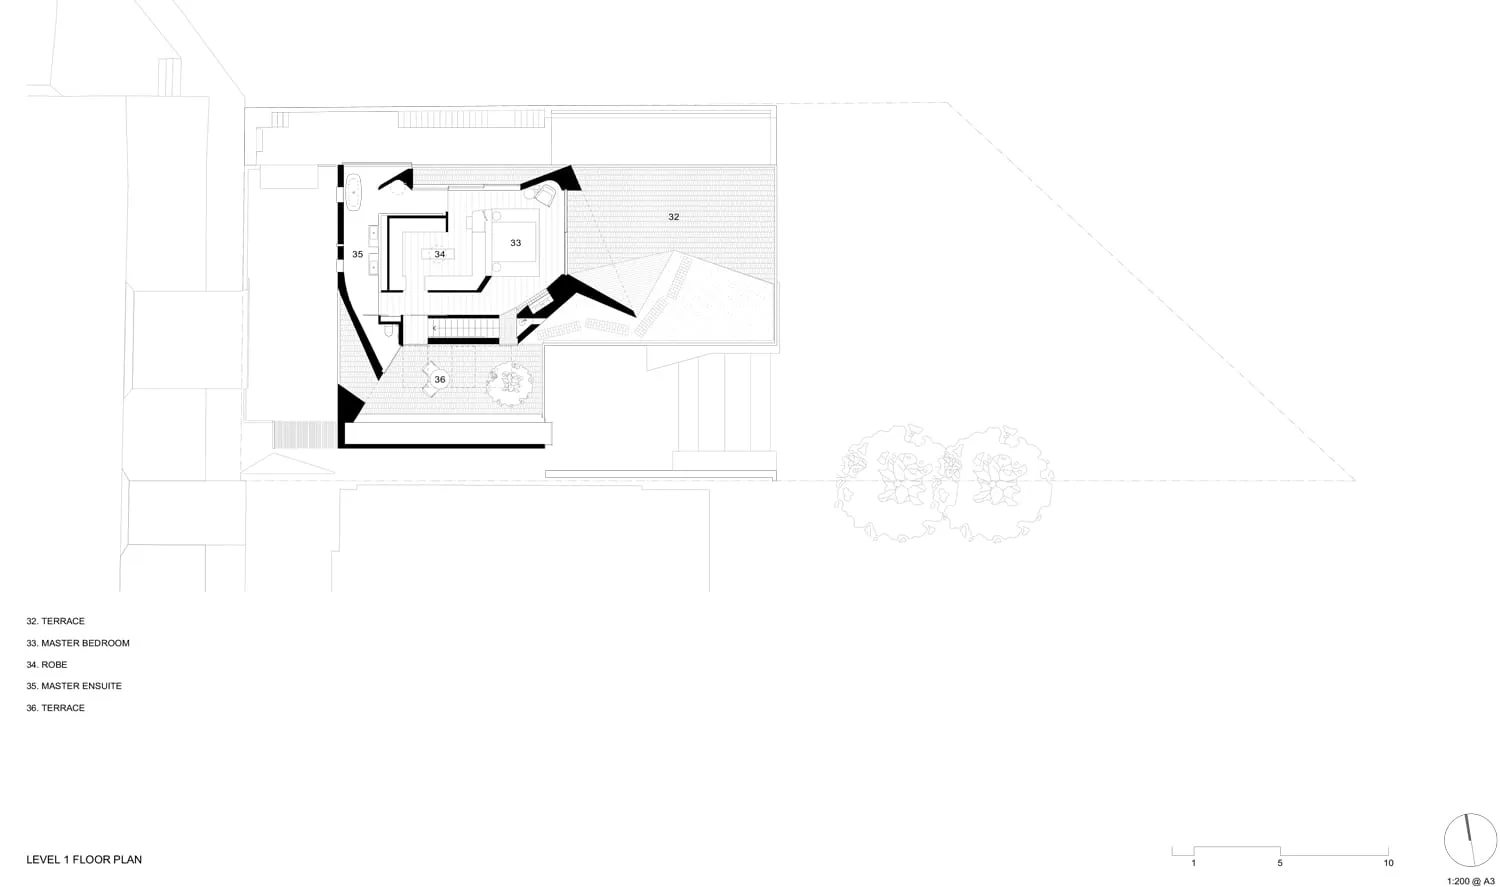
A black and white architectural floor plan of a modern residential space, featuring the layout of rooms and spaces.

Modern Floor Plan - Black and White

architecture · paper · floor plan

Modern residential floor plan designed with black and white color scheme, highlighting architectural features and spatial organization.

Tags

modern architecturefloor planblack and whiteinterior designlayout

Modern Floor Plan - Black and White

architecture · paper · floor plan

Modern residential floor plan designed with black and white color scheme, highlighting architectural features and spatial organization.

Tags

modern architecturefloor planblack and whiteinterior designlayout

About this design

A black and white architectural floor plan of a modern residential space, featuring the layout of rooms and spaces.

Style
architecture
Materials
paper
Subject
floor plan

Related architecture designs

  • Modern staircase with wooden steps, a white handrail, and minimalist wall art featuring an abstract face with black and whiteModern Staircase with Minimalist Wall Art
  • Modern exterior of a house featuring concrete and glass materialsModern Exterior Concrete and Glass
  • A detailed 2D architectural drawing of a residential floor plan on paper showing rooms and layouts of a house.Modern Residential Floor Plan Paper
  • A modern house with glass walls and a concrete staircase illuminated at dusk.Modern House Glass Staircase
  • Concrete planters with greenery in front of an industrial-style building.Industrial Office Concrete
  • A modern interior design featuring metal, concrete, and glass structures.Modern Interior Metal Concrete
  • A modern building exterior featuring a combination of aluminum, glass, and concrete materials.Modern Building Exterior Aluminum, Glass, Concrete
  • A modern house with large glass walls and a minimalist design.Modern House Glass Walls

Modern Floor Plan - Black and White

Elegant Floor Plan Design

Elegant Floor Plan Design

A black and white architectural floor plan of a modern residential space, featuring the layout of rooms and spaces.

Modern Floor Plan - Black and White

architecture · paper · floor plan

Modern residential floor plan designed with black and white color scheme, highlighting architectural features and spatial organization.

Tags

modern architecturefloor planblack and whiteinterior designlayout

Modern Floor Plan - Black and White

architecture · paper · floor plan

Modern residential floor plan designed with black and white color scheme, highlighting architectural features and spatial organization.

Tags

modern architecturefloor planblack and whiteinterior designlayout

About this design

A black and white architectural floor plan of a modern residential space, featuring the layout of rooms and spaces.

Style
architecture
Materials
paper
Subject
floor plan

Related architecture designs

  • Modern staircase with wooden steps, a white handrail, and minimalist wall art featuring an abstract face with black and whiteModern Staircase with Minimalist Wall Art
  • Modern exterior of a house featuring concrete and glass materialsModern Exterior Concrete and Glass
  • A detailed 2D architectural drawing of a residential floor plan on paper showing rooms and layouts of a house.Modern Residential Floor Plan Paper
  • A modern house with glass walls and a concrete staircase illuminated at dusk.Modern House Glass Staircase
  • Concrete planters with greenery in front of an industrial-style building.Industrial Office Concrete
  • A modern interior design featuring metal, concrete, and glass structures.Modern Interior Metal Concrete
  • A modern building exterior featuring a combination of aluminum, glass, and concrete materials.Modern Building Exterior Aluminum, Glass, Concrete
  • A modern house with large glass walls and a minimalist design.Modern House Glass Walls