FeelDesign LogoFeelDesign

Modern Living Room Layout

Contemporary Bedroom Collection
Contemporary Bedroom Collection

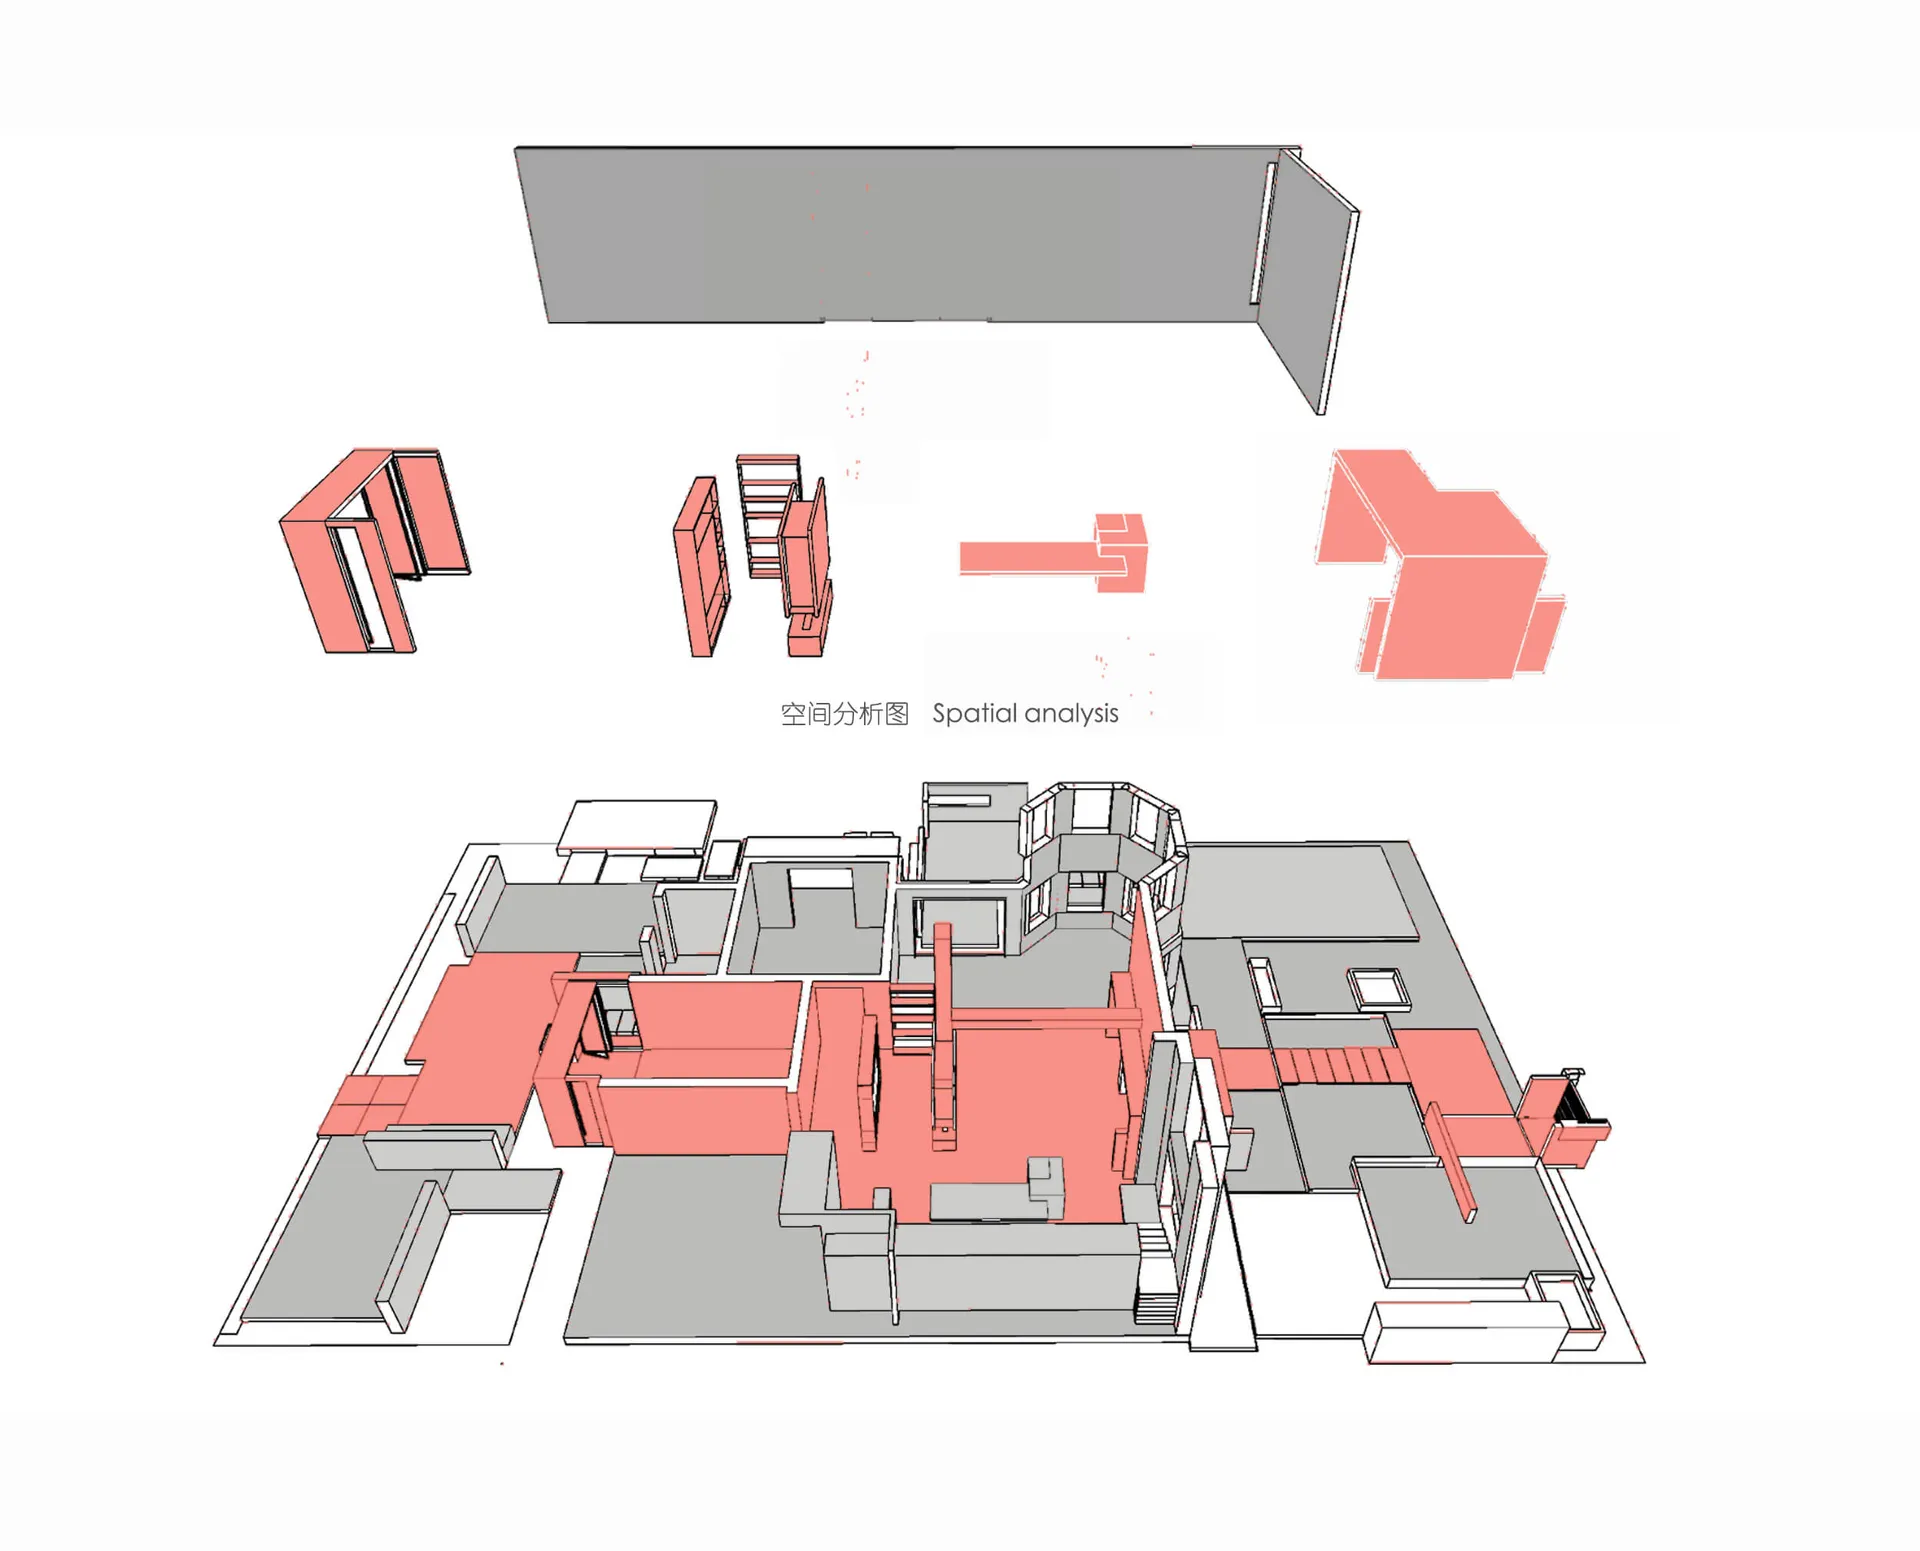
Floor plan of a modern living room layout showcasing contemporary furniture and design elements.

Modern Living Room Layout

modern · mixed media · floor plan

Modern living room features open floor plan for spacious, airy living

Tags

modernliving roomopen floor plancontemporaryspacious

Modern Living Room Layout

modern · mixed media · floor plan

Modern living room features open floor plan for spacious, airy living

Tags

modernliving roomopen floor plancontemporaryspacious

About this design

Floor plan of a modern living room layout showcasing contemporary furniture and design elements.

Style
modern
Materials
mixed media
Subject
floor plan

Related modern designs

  • Modern bathroom with ceramic bathtub and metal accents, featuring a spherical light fixture and large mirrors.Modern Bathroom Ceramic Metal
  • A modern interior space featuring a glass table and chairsModern Interior Glass Table
  • A modern house featuring glass windows and a terrace overlooking trees.Modern House with Glass Windows and Terrace
  • A spacious, minimalist bedroom with a large bed, modern lighting, and a sleek, gray accent wall.Modern Minimalist Bedroom Spaces
  • Modern bedroom with grey fabric headboard and wood paneling on the wallModern Bedroom with Wood Paneling
  • A modern bathroom featuring metallic lighting fixturesModern Bathroom Metallic Lighting
  • Detailed 2D architectural drawing of a contemporary residential floor plan.Modern Residential Floor Plan
  • A modern bedroom featuring light-colored wooden furniture, a blue and white striped bedspread, and red and orange accent pillModern Bedroom Furniture

Modern Living Room Layout

Contemporary Bedroom Collection

Contemporary Bedroom Collection

Floor plan of a modern living room layout showcasing contemporary furniture and design elements.

Modern Living Room Layout

modern · mixed media · floor plan

Modern living room features open floor plan for spacious, airy living

Tags

modernliving roomopen floor plancontemporaryspacious

Modern Living Room Layout

modern · mixed media · floor plan

Modern living room features open floor plan for spacious, airy living

Tags

modernliving roomopen floor plancontemporaryspacious

About this design

Floor plan of a modern living room layout showcasing contemporary furniture and design elements.

Style
modern
Materials
mixed media
Subject
floor plan

Related modern designs

  • Modern bathroom with ceramic bathtub and metal accents, featuring a spherical light fixture and large mirrors.Modern Bathroom Ceramic Metal
  • A modern interior space featuring a glass table and chairsModern Interior Glass Table
  • A modern house featuring glass windows and a terrace overlooking trees.Modern House with Glass Windows and Terrace
  • A spacious, minimalist bedroom with a large bed, modern lighting, and a sleek, gray accent wall.Modern Minimalist Bedroom Spaces
  • Modern bedroom with grey fabric headboard and wood paneling on the wallModern Bedroom with Wood Paneling
  • A modern bathroom featuring metallic lighting fixturesModern Bathroom Metallic Lighting
  • Detailed 2D architectural drawing of a contemporary residential floor plan.Modern Residential Floor Plan
  • A modern bedroom featuring light-colored wooden furniture, a blue and white striped bedspread, and red and orange accent pillModern Bedroom Furniture