FeelDesign LogoFeelDesign

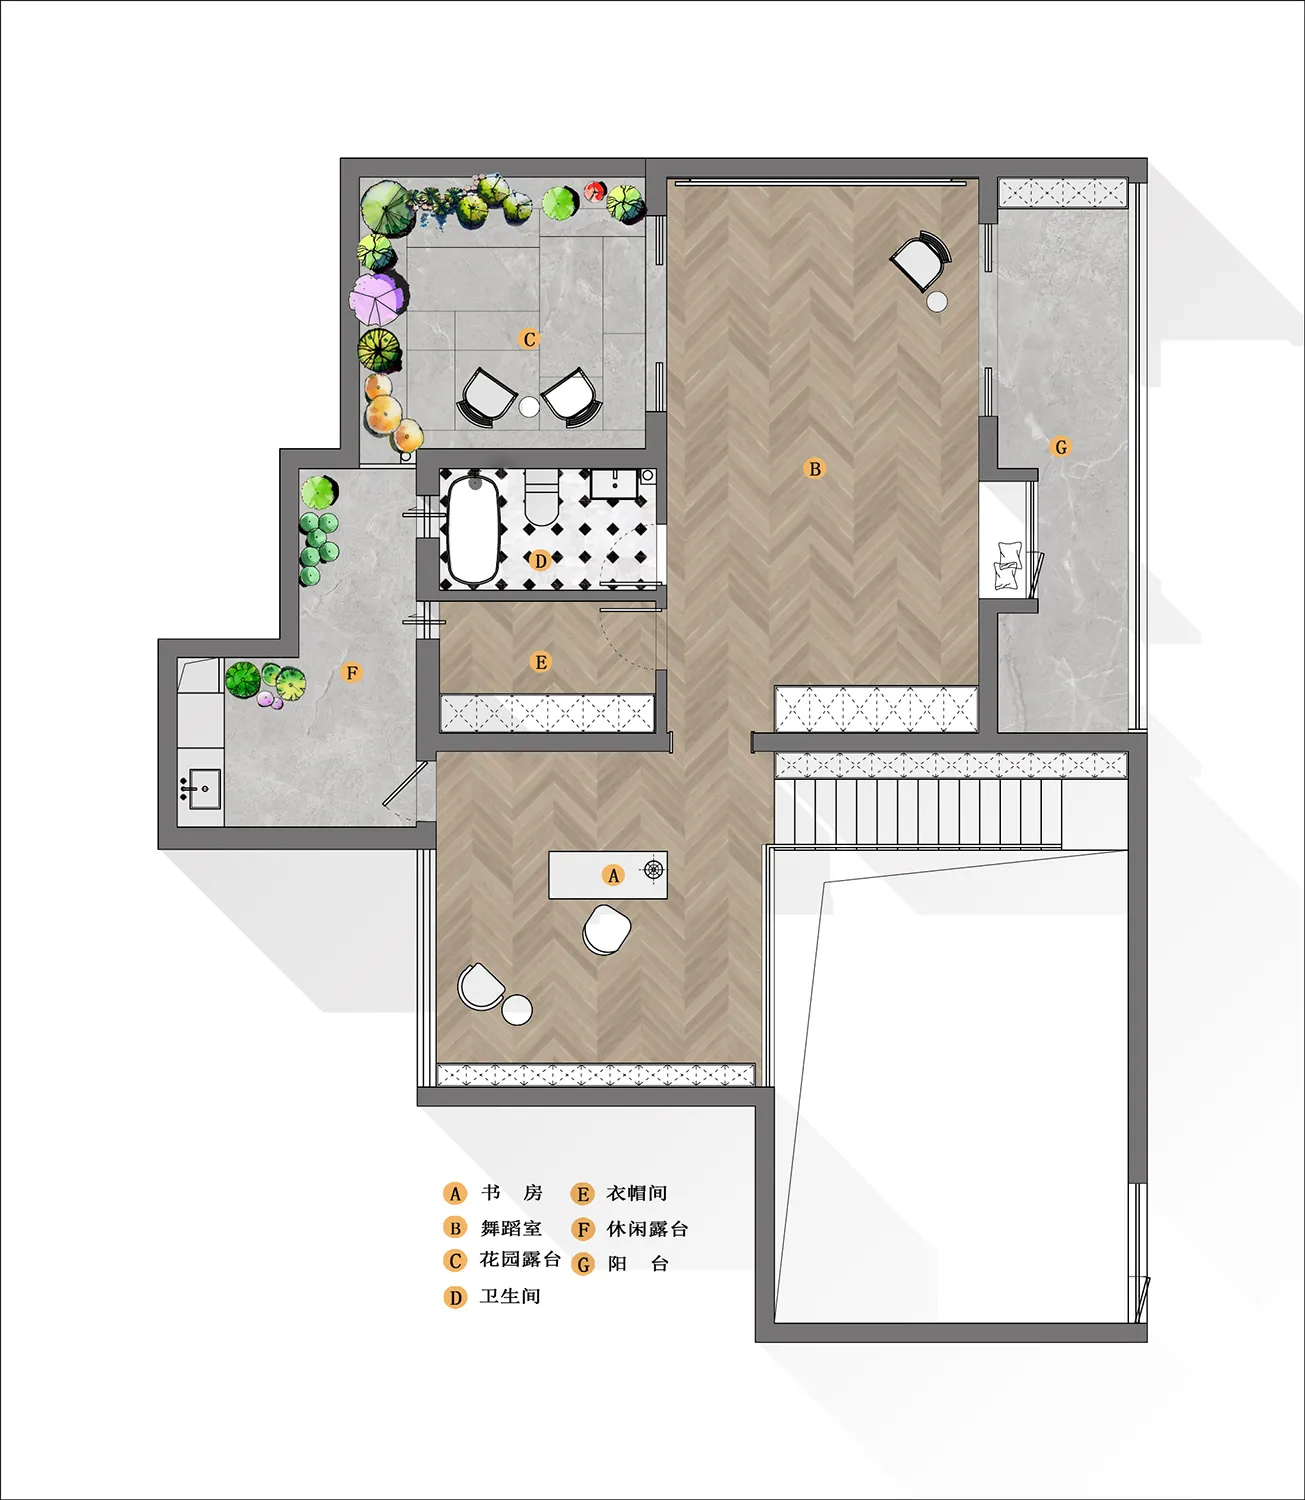
Modern Floor Plan with Wooden Flooring

Contemporary Living Room Collection
Contemporary Living Room Collection

Modern floor plan featuring wooden flooring, showcasing contemporary design elements.

Modern Floor Plan with Wooden Flooring

floor plan · wood flooring · modern architecture

Modern floor plan showcasing contemporary design elements, focusing on the integration of wooden flooring and open space layout.

Tags

architecturemodern-interiorfloor-planwood-flooringdesign-elements

Modern Floor Plan with Wooden Flooring

floor plan · wood flooring · modern architecture

Modern floor plan showcasing contemporary design elements, focusing on the integration of wooden flooring and open space layout.

Tags

architecturemodern-interiorfloor-planwood-flooringdesign-elements

About this design

Modern floor plan featuring wooden flooring, showcasing contemporary design elements.

Style
floor plan
Materials
wood flooring
Subject
modern architecture

Related floor plan designs

  • Architectural floor plan of a modern building with concrete and wood materials, featuring living rooms, bedrooms, dining areas, staircases, hallways, and balconiesModern Hotel or Residential Complex Floor Plan
  • 2D floor plan of a modern commercial building with various spaces, including a lobby, lounge area, and play area, featuring linework, labels, and measurementsCommercial Building Floor Plan with Modern Layout
  • Black and white floor plan of a modern minimalist building with clear demarcations between areas, likely featuring concrete, wood, or metal materials, and dimly lit for a cozy atmosphereModern Minimalist Floor Plan with Neutral Tones
  • Architectural drawing of a modern building with a circular central area, surrounded by rooms, including a dining area and a kitchen, with a red object indicating a focal pointModern Open-Plan Building with Circular Hub
  • A detailed architectural drawing of a modern office space layout.Modern Office Space Plan
  • 2D floor plan of a modern office space with a large dining area, multiple rooms, and functional areasModern Office Space Floor Plan
  • Architectural drawing of a modern building with multiple levels, dining areas, living rooms, and kitchens, featuring linework, labels, and measurementsModern Multi-Level Building with Dining and Living Spaces
  • 2D floor plan of a modern hotel or office complex with various rooms and spaces, clean lines, and minimalistic elementsModern Hotel or Office Complex Floor Plan

Modern Floor Plan with Wooden Flooring

Contemporary Living Room Collection

Contemporary Living Room Collection

Modern floor plan featuring wooden flooring, showcasing contemporary design elements.

Modern Floor Plan with Wooden Flooring

floor plan · wood flooring · modern architecture

Modern floor plan showcasing contemporary design elements, focusing on the integration of wooden flooring and open space layout.

Tags

architecturemodern-interiorfloor-planwood-flooringdesign-elements

Modern Floor Plan with Wooden Flooring

floor plan · wood flooring · modern architecture

Modern floor plan showcasing contemporary design elements, focusing on the integration of wooden flooring and open space layout.

Tags

architecturemodern-interiorfloor-planwood-flooringdesign-elements

About this design

Modern floor plan featuring wooden flooring, showcasing contemporary design elements.

Style
floor plan
Materials
wood flooring
Subject
modern architecture

Related floor plan designs

  • Architectural floor plan of a modern building with concrete and wood materials, featuring living rooms, bedrooms, dining areas, staircases, hallways, and balconiesModern Hotel or Residential Complex Floor Plan
  • 2D floor plan of a modern commercial building with various spaces, including a lobby, lounge area, and play area, featuring linework, labels, and measurementsCommercial Building Floor Plan with Modern Layout
  • Black and white floor plan of a modern minimalist building with clear demarcations between areas, likely featuring concrete, wood, or metal materials, and dimly lit for a cozy atmosphereModern Minimalist Floor Plan with Neutral Tones
  • Architectural drawing of a modern building with a circular central area, surrounded by rooms, including a dining area and a kitchen, with a red object indicating a focal pointModern Open-Plan Building with Circular Hub
  • A detailed architectural drawing of a modern office space layout.Modern Office Space Plan
  • 2D floor plan of a modern office space with a large dining area, multiple rooms, and functional areasModern Office Space Floor Plan
  • Architectural drawing of a modern building with multiple levels, dining areas, living rooms, and kitchens, featuring linework, labels, and measurementsModern Multi-Level Building with Dining and Living Spaces
  • 2D floor plan of a modern hotel or office complex with various rooms and spaces, clean lines, and minimalistic elementsModern Hotel or Office Complex Floor Plan