FeelDesign LogoFeelDesign

Modern Functional Building with Staircase Layout

Ningbo ONE CORNER
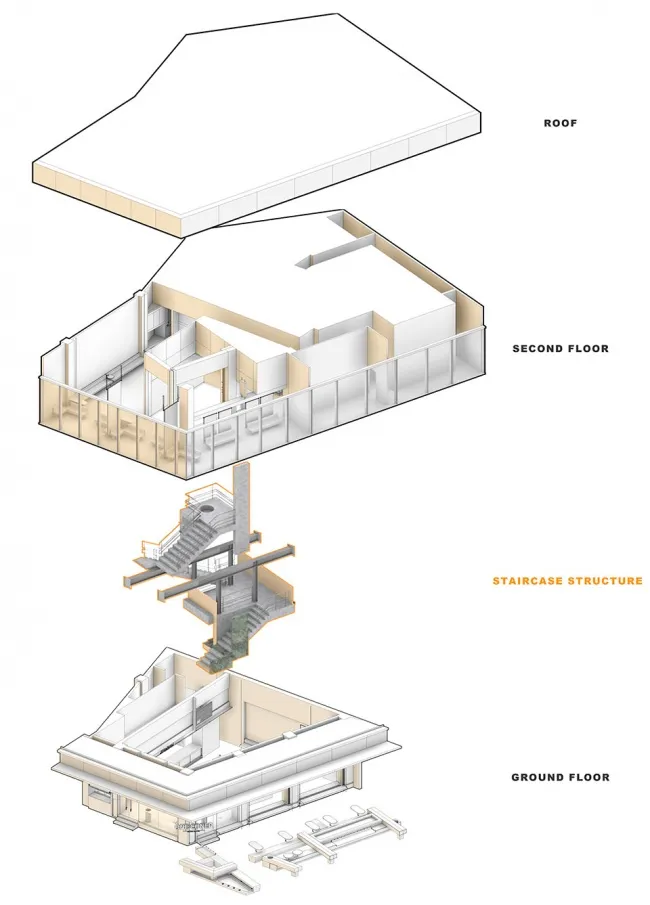
Ningbo ONE CORNER

2D floor plan of a modern building with a staircase, doors, and windows, showcasing a functional layout with clean lines and minimal decoration

Modern Functional Building with Staircase Layout

floor plan

Modern Functional Building with Staircase Layout

Tags

modernfunctionalstaircaselayoutclean-linesminimalist

Modern Functional Building with Staircase Layout

floor plan

Modern Functional Building with Staircase Layout

Tags

modernfunctionalstaircaselayoutclean-linesminimalist

About this design

2D floor plan of a modern building with a staircase, doors, and windows, showcasing a functional layout with clean lines and minimal decoration

Style
floor plan

Related floor plan designs

  • Detailed floor plan of a modern indoor space with precise linework, labels, and measurements, showcasing a functional and efficient designModern Functional Floor Plan
  • Architectural drawing of a modern building interior with a large room, bridge, staircase, and dining area, featuring clear lines and minimal decorationModern Functional Floor Plan with Bridge Connection
  • 2D floor plan with modern architecture, clean lines, and minimal decoration, featuring concrete and glass materialsModern Functional Floor Plan with Concrete and Glass
  • 2D floor plan of a modern building with dining and kitchen areas, neutral colors, and clean linesModern Functional Floor Plan with Dining and Kitchen
  • 2D floor plan of a modern building with dining area, kitchen, and multiple seating areas, featuring clean lines and minimalistic design elementsModern Functional Floor Plan with Dining and Seating Areas
  • 2D floor plan with kitchen area, dining table, and chairs, featuring modern and functional design with efficient use of spaceModern Functional Floor Plan with Kitchen and Dining
  • Architectural drawing of a modern home with multiple rooms, kitchen area, and people presentModern Functional Home with Multiple Rooms
  • 2D schematic diagram of a modern house with a large open area, featuring several rooms, including a kitchen and a living roomModern Functional House Floor Plan