FeelDesign LogoFeelDesign

Modern Floor Plan - Grey

Elegant Floor Plan Interior
Elegant Floor Plan Interior

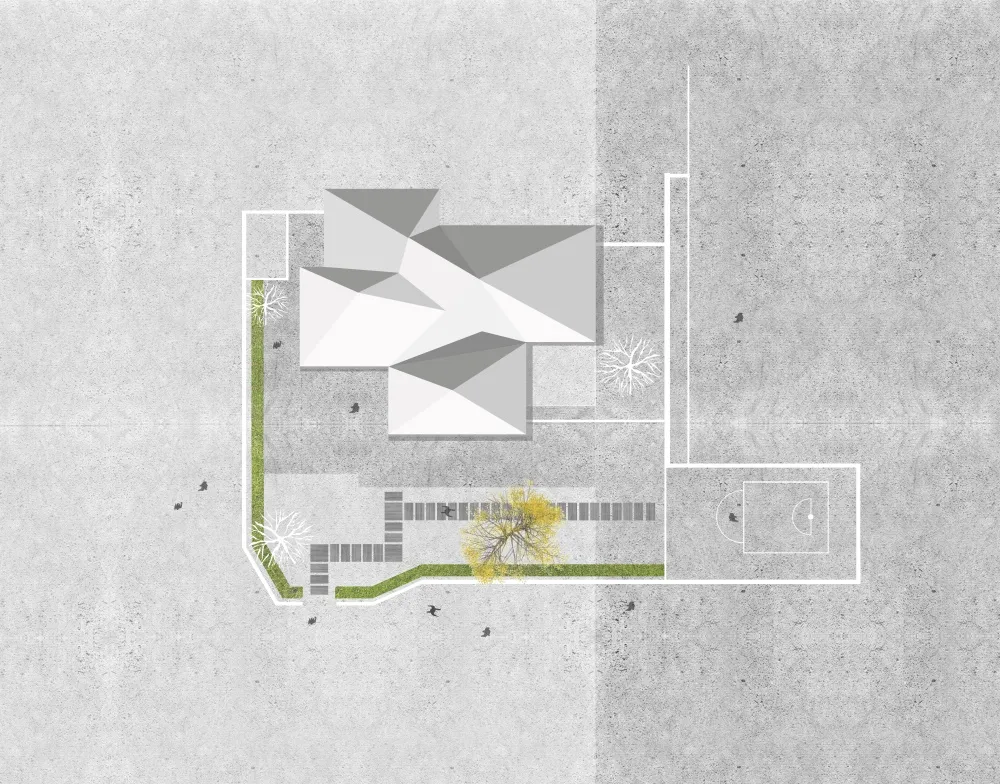
Modern floor plan with grey and white geometric shapes.

Modern Floor Plan - Grey

architecture · mixed media · floor plan

Modern floor plan showcasing clean lines and geometric shapes in grey and white.

Tags

architecturemodernfloor-plangeometricminimalist

Modern Floor Plan - Grey

architecture · mixed media · floor plan

Modern floor plan showcasing clean lines and geometric shapes in grey and white.

Tags

architecturemodernfloor-plangeometricminimalist

About this design

Modern floor plan with grey and white geometric shapes.

Style
architecture
Materials
mixed media
Subject
floor plan

Related architecture designs

  • A construction site featuring shiny metal structures and workers in a warehouse environment.Metal Construction Site
  • Circular window revealing green flooring and white, curved architectural elements.Round Window Green Floor
  • Modern home interior featuring a concrete staircase with backlit steps and minimalist design.Modern Home Interior Concrete Staircase
  • A modern urban outdoor space featuring concrete, glass, and metal materials.Modern Urban Outdoor Space Concrete Glass Metal
  • A modern building with concrete and glass exterior features.Modern Building Concrete Glass Exteriors
  • An architectural rendering of a modern building extension featuring glass and metal materials.Modern Building Extension with Glass and Metal
  • Modern restaurant with glass exterior and interior seating area visible through large windowsModern Restaurant Glass Exterior
  • Outdoor terrace overlooking lake with cement walls and floor, modern design elements.Terrace with View over Lake

Modern Floor Plan - Grey

Elegant Floor Plan Interior

Elegant Floor Plan Interior

Modern floor plan with grey and white geometric shapes.

Modern Floor Plan - Grey

architecture · mixed media · floor plan

Modern floor plan showcasing clean lines and geometric shapes in grey and white.

Tags

architecturemodernfloor-plangeometricminimalist

Modern Floor Plan - Grey

architecture · mixed media · floor plan

Modern floor plan showcasing clean lines and geometric shapes in grey and white.

Tags

architecturemodernfloor-plangeometricminimalist

About this design

Modern floor plan with grey and white geometric shapes.

Style
architecture
Materials
mixed media
Subject
floor plan

Related architecture designs

  • A construction site featuring shiny metal structures and workers in a warehouse environment.Metal Construction Site
  • Circular window revealing green flooring and white, curved architectural elements.Round Window Green Floor
  • Modern home interior featuring a concrete staircase with backlit steps and minimalist design.Modern Home Interior Concrete Staircase
  • A modern urban outdoor space featuring concrete, glass, and metal materials.Modern Urban Outdoor Space Concrete Glass Metal
  • A modern building with concrete and glass exterior features.Modern Building Concrete Glass Exteriors
  • An architectural rendering of a modern building extension featuring glass and metal materials.Modern Building Extension with Glass and Metal
  • Modern restaurant with glass exterior and interior seating area visible through large windowsModern Restaurant Glass Exterior
  • Outdoor terrace overlooking lake with cement walls and floor, modern design elements.Terrace with View over Lake