FeelDesign LogoFeelDesign

Modern Floor Plan with White Linework

Luxurious Floor Plan Interior
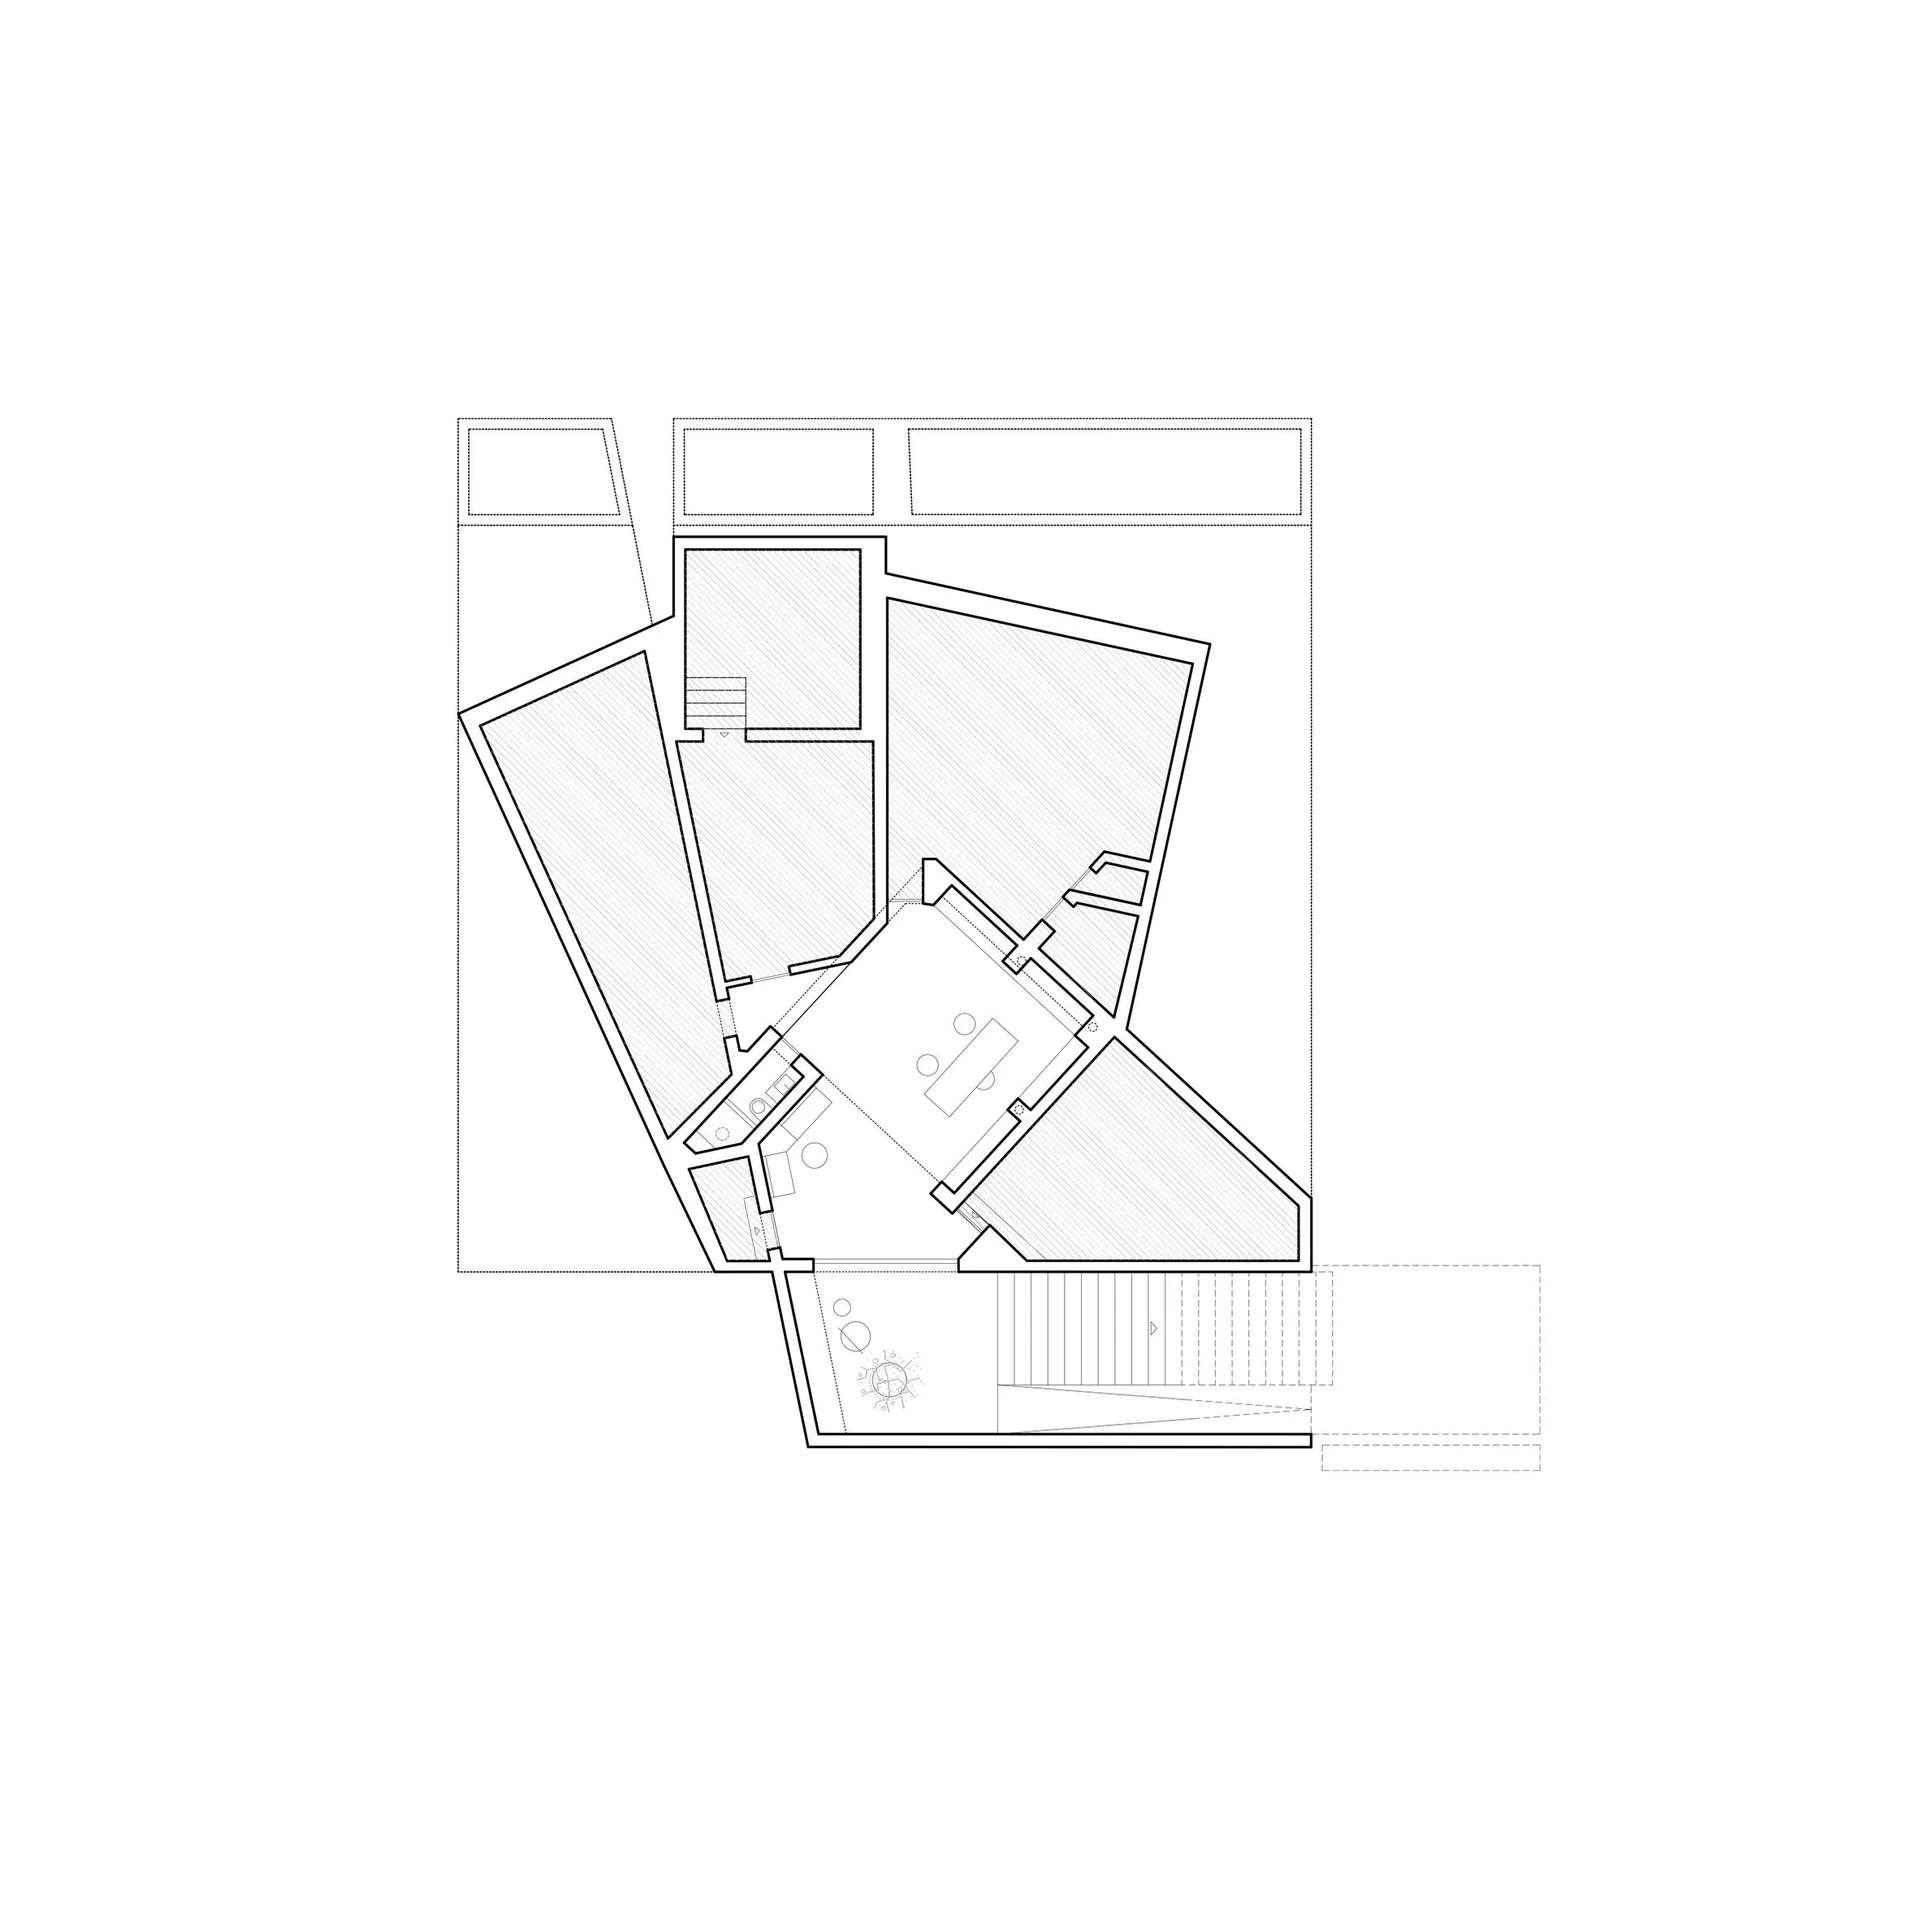
Luxurious Floor Plan Interior

A black and white architectural floor plan showing the layout of a modern interior design

Modern Floor Plan with White Linework

architecture · white linework · interior design

Modern architectural floor plan highlighting the design layout and interior design principles

Tags

architectureinteriormodernlayoutwhite

Modern Floor Plan with White Linework

architecture · white linework · interior design

Modern architectural floor plan highlighting the design layout and interior design principles

Tags

architectureinteriormodernlayoutwhite

About this design

A black and white architectural floor plan showing the layout of a modern interior design

Style
architecture
Materials
white linework
Subject
interior design

Related architecture designs

  • A minimalist floor plan, predominantly white with a single dark square element in the center.Modern Floor Plan - White Space
  • A modern floor plan with white walls and square designModern Floor Plan White Square
  • Modern architectural floor plan without color fill, showing residential layout and spatial composition.Modern Floor Plan Whiteout
  • A wireframe architectural blueprint of a modern floor plan.Modern Floor Plan Blueprint
  • Simplified architectural floor plan of a modern building featuring a wooden floor.Modern Floor Plan - Wood
  • Modern architectural floor plan featuring wooden flooring, concrete floors, and a botanical garden.Modern Floor Plan: Wooden Flooring, Concrete Floor
  • Organized arrangement of gray and brown rectangular concrete plates in an architectural setting.Modern Floor Plates Concrete Architecture
  • Concrete floor tiles arranged in a modern pattern for aesthetic and functional purposes.Modern Floor Tile Pattern Concrete