FeelDesign LogoFeelDesign

Modern Floor Plan Whiteout

Luxurious Floor Plan Interior
Luxurious Floor Plan Interior

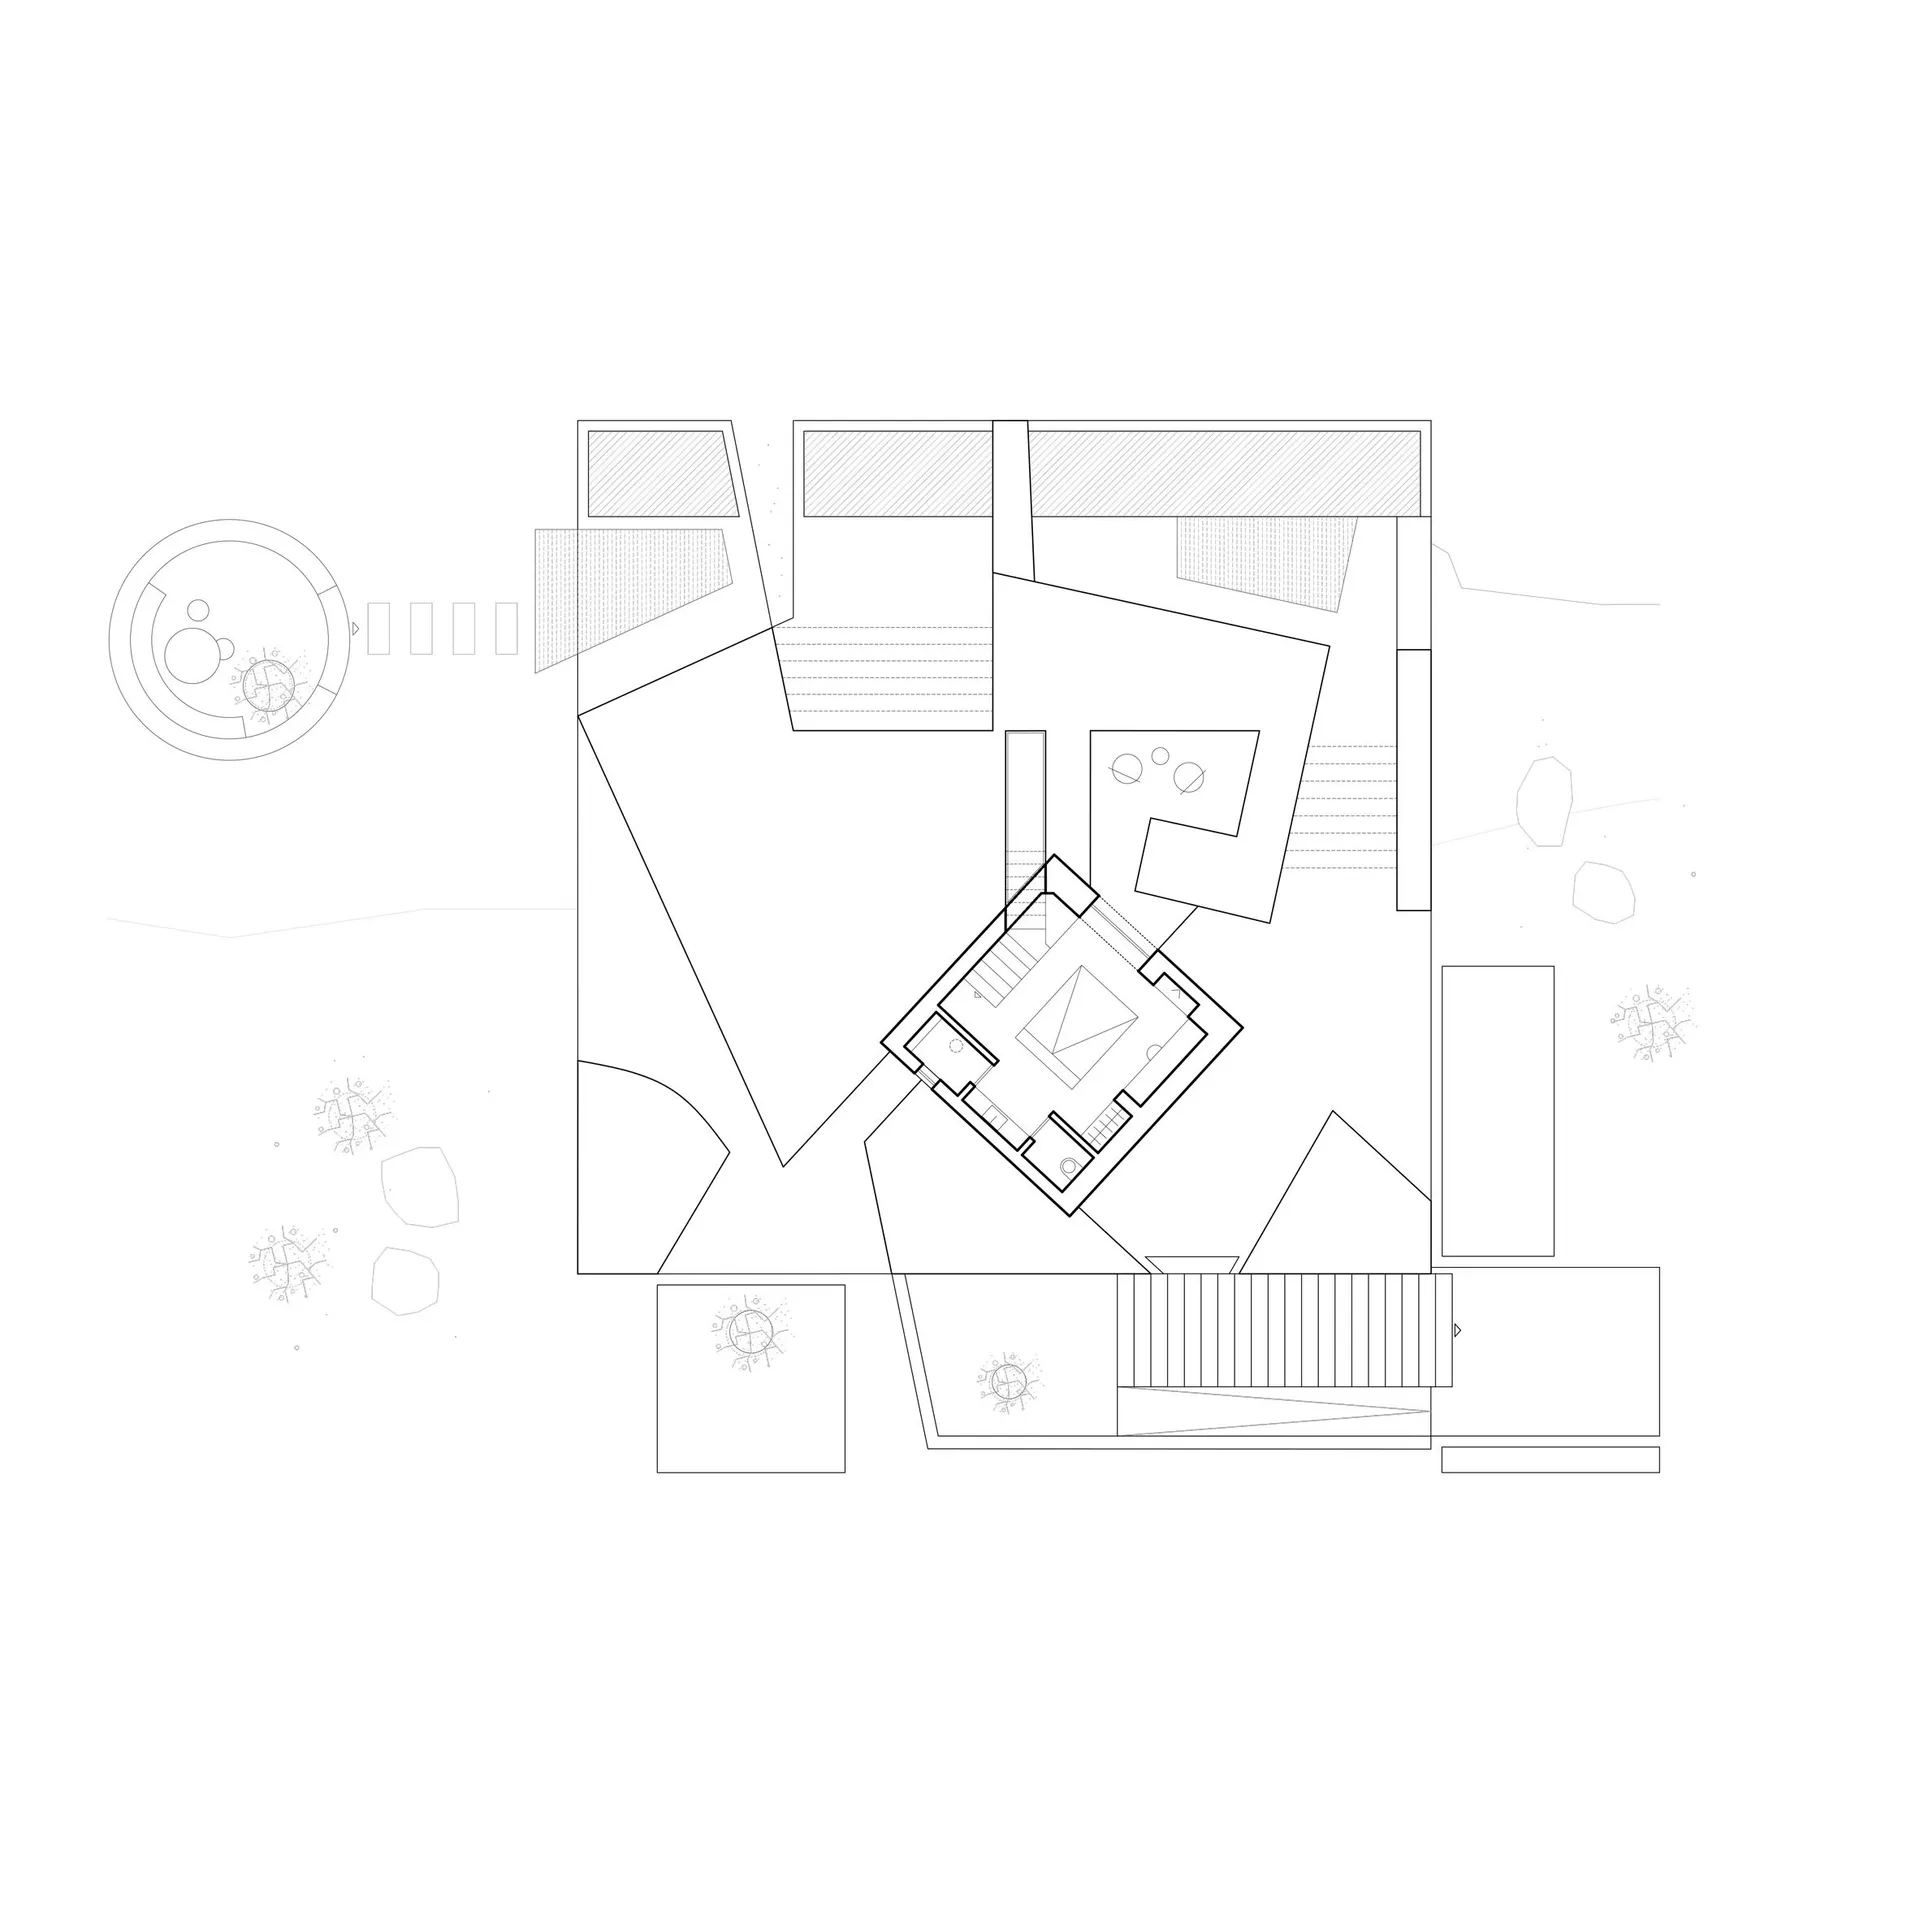
Modern architectural floor plan without color fill, showing residential layout and spatial composition.

Modern Floor Plan Whiteout

architecture · residential space

Modern residential layout with minimalistic features for efficient space utilization and aesthetic appeal

Tags

modernarchitecturefloor-planresidentialdesign

Modern Floor Plan Whiteout

architecture · residential space

Modern residential layout with minimalistic features for efficient space utilization and aesthetic appeal

Tags

modernarchitecturefloor-planresidentialdesign

About this design

Modern architectural floor plan without color fill, showing residential layout and spatial composition.

Style
architecture
Subject
residential space

Related architecture designs

  • Modern building exterior made of terrazzo materialModern Building Terrazzo
  • View of a modern coffee shop with white concrete walls and a minimalist design.Modern Coffee Shop White Concrete Interior
  • Modern architecture featuring concrete wallsModern Exterior Concrete Walls
  • Modern office building exterior with white walls and wooden accents, glass windows, and greenery.Modern Office White Wood Glass
  • A night-time photograph of a modern building with a metal cladding exterior.Night Time Building Exterior with Metal Cladding
  • Modern cityscape view at dusk with illuminated signage and trees.Architectural Cityscape Evening View
  • A traditional wood-fired pizza oven made of brick with flames visibly burning and wood logs inside.Wood-Fired Oven Brick
  • A modern urban settlement with a mix of traditional and contemporary architectural elements.Modern Urban Settlement

Modern Floor Plan Whiteout

Luxurious Floor Plan Interior

Luxurious Floor Plan Interior

Modern architectural floor plan without color fill, showing residential layout and spatial composition.

Modern Floor Plan Whiteout

architecture · residential space

Modern residential layout with minimalistic features for efficient space utilization and aesthetic appeal

Tags

modernarchitecturefloor-planresidentialdesign

Modern Floor Plan Whiteout

architecture · residential space

Modern residential layout with minimalistic features for efficient space utilization and aesthetic appeal

Tags

modernarchitecturefloor-planresidentialdesign

About this design

Modern architectural floor plan without color fill, showing residential layout and spatial composition.

Style
architecture
Subject
residential space

Related architecture designs

  • Modern building exterior made of terrazzo materialModern Building Terrazzo
  • View of a modern coffee shop with white concrete walls and a minimalist design.Modern Coffee Shop White Concrete Interior
  • Modern architecture featuring concrete wallsModern Exterior Concrete Walls
  • Modern office building exterior with white walls and wooden accents, glass windows, and greenery.Modern Office White Wood Glass
  • A night-time photograph of a modern building with a metal cladding exterior.Night Time Building Exterior with Metal Cladding
  • Modern cityscape view at dusk with illuminated signage and trees.Architectural Cityscape Evening View
  • A traditional wood-fired pizza oven made of brick with flames visibly burning and wood logs inside.Wood-Fired Oven Brick
  • A modern urban settlement with a mix of traditional and contemporary architectural elements.Modern Urban Settlement