FeelDesign LogoFeelDesign

Modern House Architectural Floor Plan

Sophisticated Retail Project
Sophisticated Retail Project

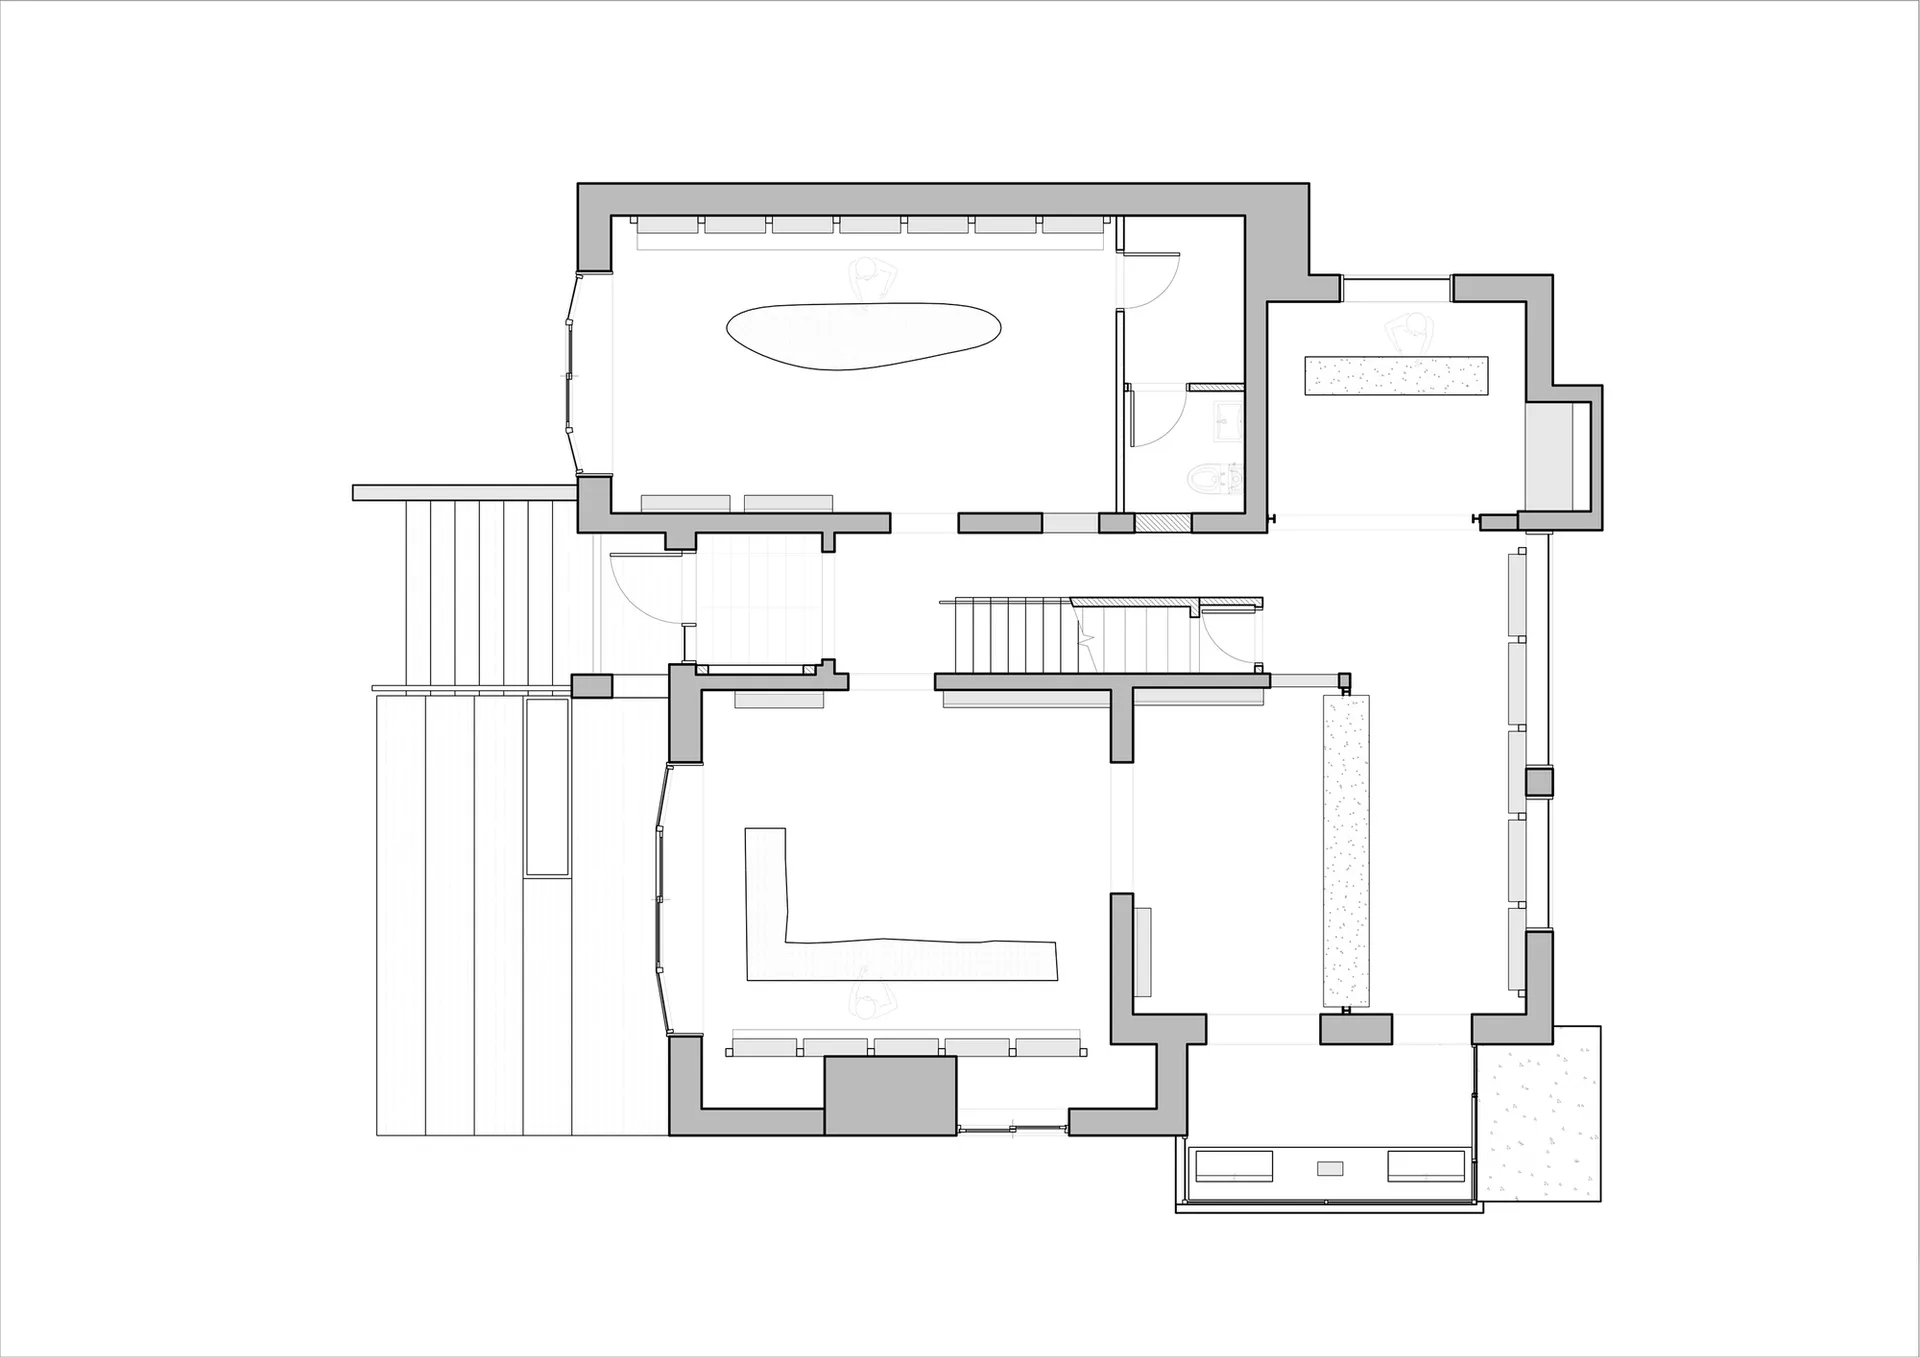
A modern house architectural floor plan showing the layout of rooms, walls, and windows.

Modern House Architectural Floor Plan

architectural design · mixed media · floor plan

Modern features contemporary design elements for stylish living.

Tags

modernarchitecturefloor-planhome-layoutdesign

Modern House Architectural Floor Plan

architectural design · mixed media · floor plan

Modern features contemporary design elements for stylish living.

Tags

modernarchitecturefloor-planhome-layoutdesign

About this design

A modern house architectural floor plan showing the layout of rooms, walls, and windows.

Style
architectural design
Materials
mixed media
Subject
floor plan

Related architectural design designs

  • Modern architectural design featuring concrete walls and a geometric ceiling structure.Concrete Exterior Design
  • Modern shopping mall interior with glass, concrete and lighting featuresModern Shopping Mall Interior: Glass, Concrete, Li
  • A modern storefront with book displays.Modern Book Display Storefront
  • A detailed architectural drawing of a modern interior space.Modern Interior Floor Plan
  • A retail space with wood paneling, designed for a shop-like ambianceRetail Space Design with Wood Paneling
  • Modern house reflected in a serene body of water surrounded by lush greenery and trees.Modern House Reflection in Water
  • A modern outdoor wooden pool deck with clear water and blue lattice chairs.Modern Outdoor Space with Wood Finish Pool
  • A black and white architectural drawing depicting a roof plan with various elements and dimensions indicated.Urban Roof Plan

Modern House Architectural Floor Plan

Sophisticated Retail Project

Sophisticated Retail Project

A modern house architectural floor plan showing the layout of rooms, walls, and windows.

Modern House Architectural Floor Plan

architectural design · mixed media · floor plan

Modern features contemporary design elements for stylish living.

Tags

modernarchitecturefloor-planhome-layoutdesign

Modern House Architectural Floor Plan

architectural design · mixed media · floor plan

Modern features contemporary design elements for stylish living.

Tags

modernarchitecturefloor-planhome-layoutdesign

About this design

A modern house architectural floor plan showing the layout of rooms, walls, and windows.

Style
architectural design
Materials
mixed media
Subject
floor plan

Related architectural design designs

  • Modern architectural design featuring concrete walls and a geometric ceiling structure.Concrete Exterior Design
  • Modern shopping mall interior with glass, concrete and lighting featuresModern Shopping Mall Interior: Glass, Concrete, Li
  • A modern storefront with book displays.Modern Book Display Storefront
  • A detailed architectural drawing of a modern interior space.Modern Interior Floor Plan
  • A retail space with wood paneling, designed for a shop-like ambianceRetail Space Design with Wood Paneling
  • Modern house reflected in a serene body of water surrounded by lush greenery and trees.Modern House Reflection in Water
  • A modern outdoor wooden pool deck with clear water and blue lattice chairs.Modern Outdoor Space with Wood Finish Pool
  • A black and white architectural drawing depicting a roof plan with various elements and dimensions indicated.Urban Roof Plan