FeelDesign LogoFeelDesign

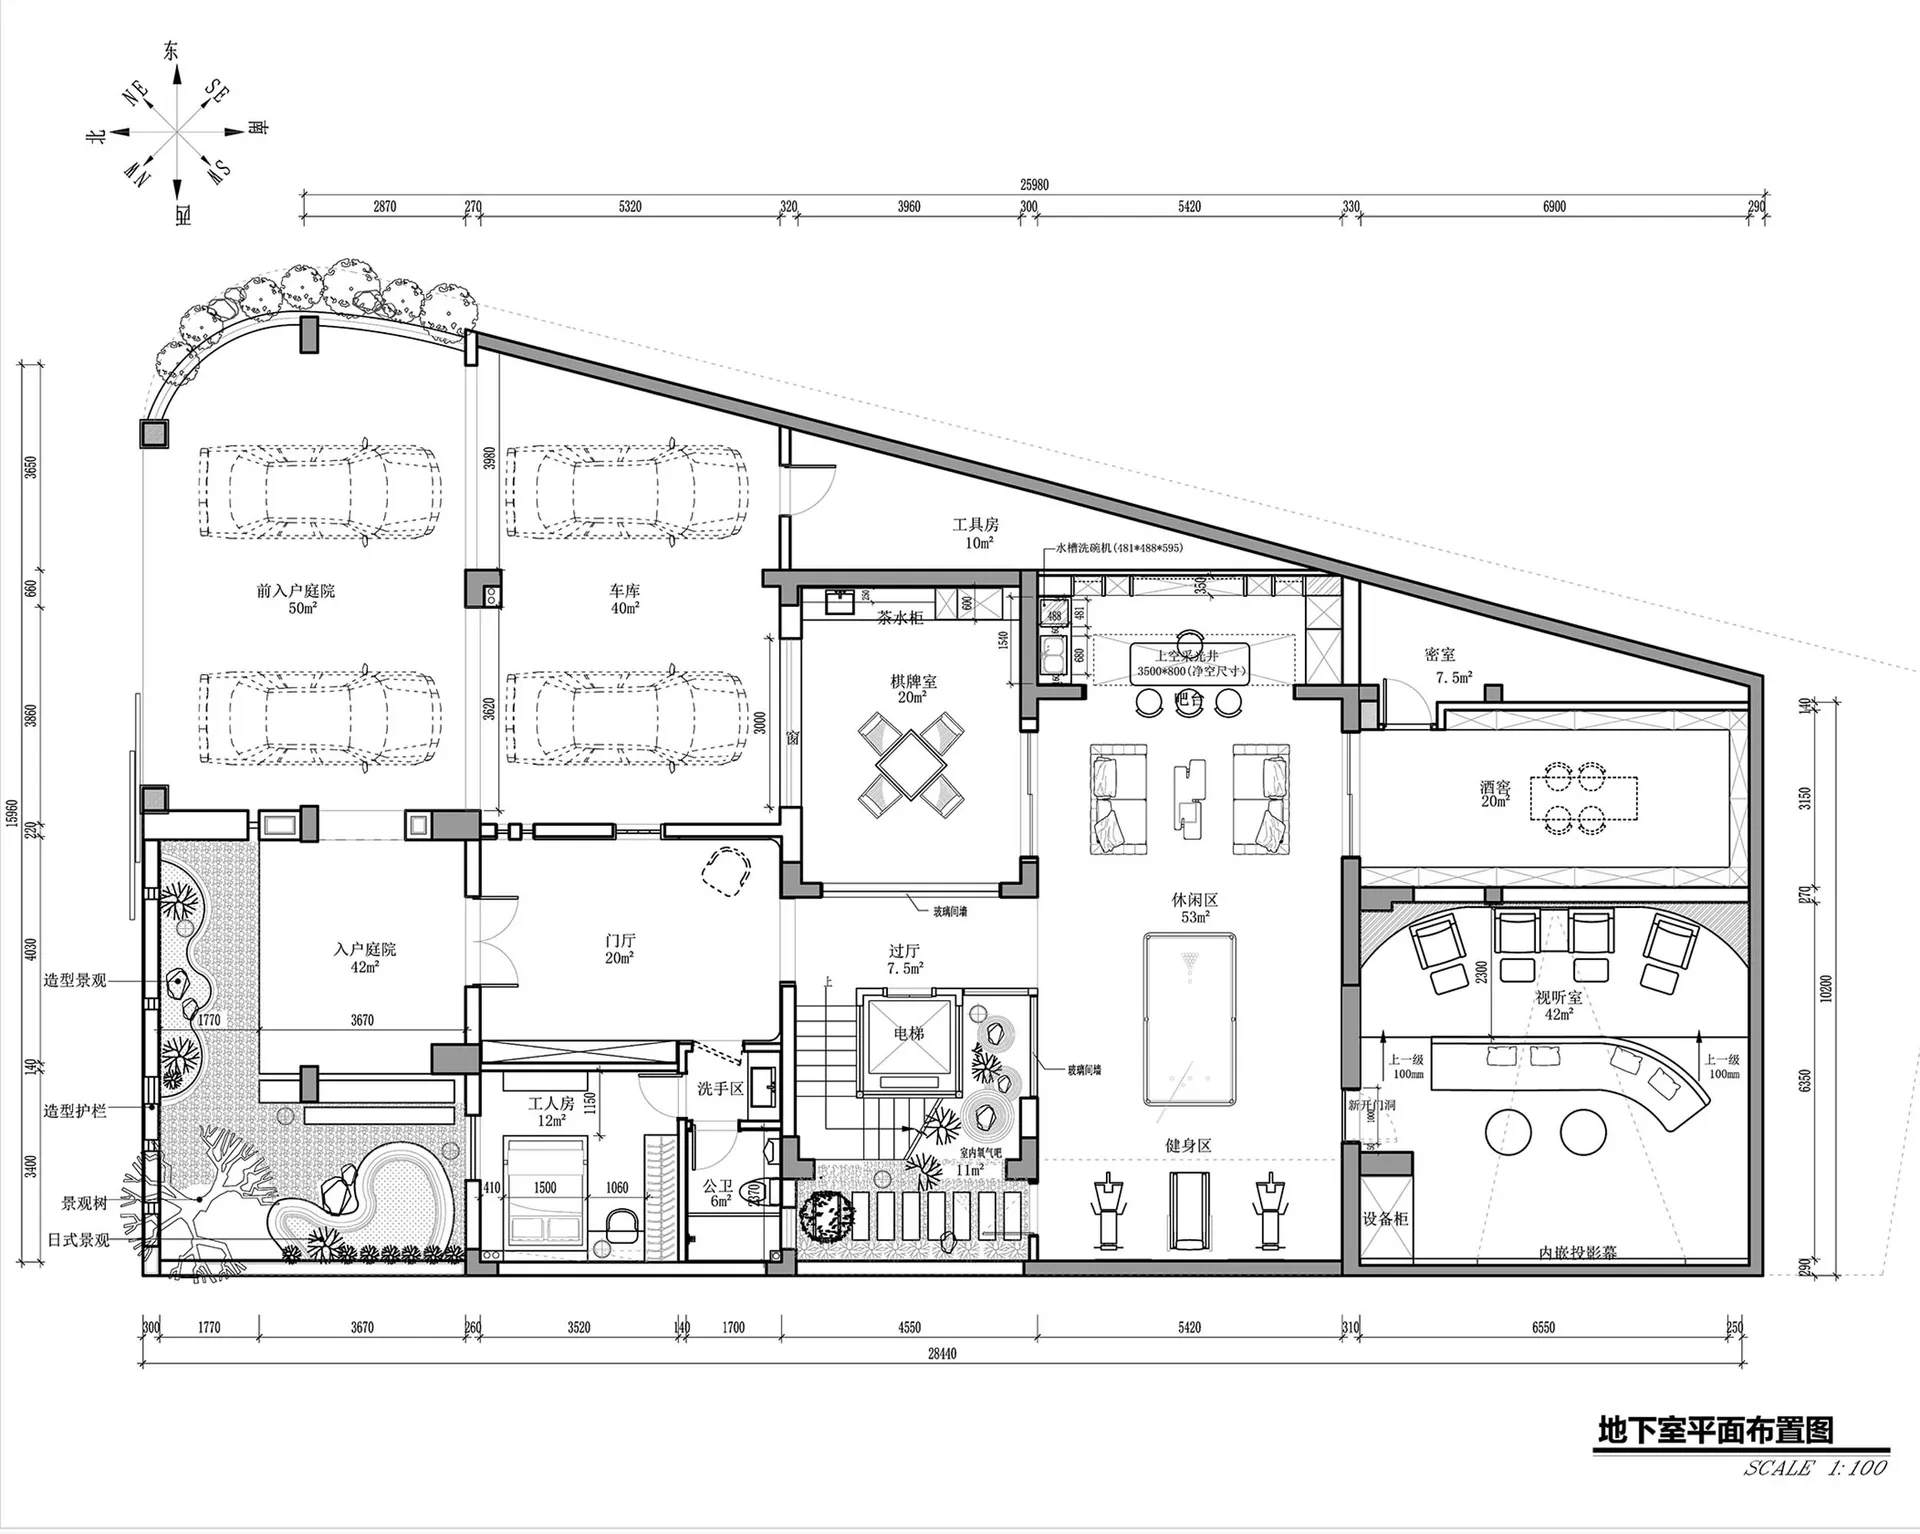
Modern House Ground Floor Plan

Industrial Bedroom Interior
Industrial Bedroom Interior

A detailed architectural drawing showing the ground floor layout of a modern house, including rooms and spaces.

Modern House Ground Floor Plan

architectural design · paper · floor plan

Modern house features a spacious living room and kitchen with bathroom for residential living.

Tags

modernarchitecturehouse-planfloor-plandesign

Modern House Ground Floor Plan

architectural design · paper · floor plan

Modern house features a spacious living room and kitchen with bathroom for residential living.

Tags

modernarchitecturehouse-planfloor-plandesign

About this design

A detailed architectural drawing showing the ground floor layout of a modern house, including rooms and spaces.

Style
architectural design
Materials
paper
Subject
floor plan

Related architectural design designs

  • Concrete pathway surrounded by greenery in a modern architectural setting.Modern Landscape Concrete Pathway
  • A minimalist landscape featuring a wooden building reflected in a calm pool of water, with dense green foliage and mountains Minimalist Landscape with Water Reflection
  • A detailed architectural drawing of a modern interior space.Modern Interior Floor Plan
  • A retail space with wood paneling, designed for a shop-like ambianceRetail Space Design with Wood Paneling
  • Outdoor lounge area with wicker furniture and white cushions under a wooden pergola.Outdoor Lounge with Wicker Furniture and White Cus
  • The entrance to a retail store featuring a wooden canopy and marble walls.Wood and Marble Retail Entry
  • A design taxonomy guide depicting various spatial compositions and functional zones related to architectural and interior desDesign Taxonomy Guide
  • Minimalist, modern treehouse residence with black exterior and white interiors, elevated on stilts over dense forest.Modern Concrete Treehouse Platform

Modern House Ground Floor Plan

Industrial Bedroom Interior

Industrial Bedroom Interior

A detailed architectural drawing showing the ground floor layout of a modern house, including rooms and spaces.

Modern House Ground Floor Plan

architectural design · paper · floor plan

Modern house features a spacious living room and kitchen with bathroom for residential living.

Tags

modernarchitecturehouse-planfloor-plandesign

Modern House Ground Floor Plan

architectural design · paper · floor plan

Modern house features a spacious living room and kitchen with bathroom for residential living.

Tags

modernarchitecturehouse-planfloor-plandesign

About this design

A detailed architectural drawing showing the ground floor layout of a modern house, including rooms and spaces.

Style
architectural design
Materials
paper
Subject
floor plan

Related architectural design designs

  • Concrete pathway surrounded by greenery in a modern architectural setting.Modern Landscape Concrete Pathway
  • A minimalist landscape featuring a wooden building reflected in a calm pool of water, with dense green foliage and mountains Minimalist Landscape with Water Reflection
  • A detailed architectural drawing of a modern interior space.Modern Interior Floor Plan
  • A retail space with wood paneling, designed for a shop-like ambianceRetail Space Design with Wood Paneling
  • Outdoor lounge area with wicker furniture and white cushions under a wooden pergola.Outdoor Lounge with Wicker Furniture and White Cus
  • The entrance to a retail store featuring a wooden canopy and marble walls.Wood and Marble Retail Entry
  • A design taxonomy guide depicting various spatial compositions and functional zones related to architectural and interior desDesign Taxonomy Guide
  • Minimalist, modern treehouse residence with black exterior and white interiors, elevated on stilts over dense forest.Modern Concrete Treehouse Platform