FeelDesign LogoFeelDesign

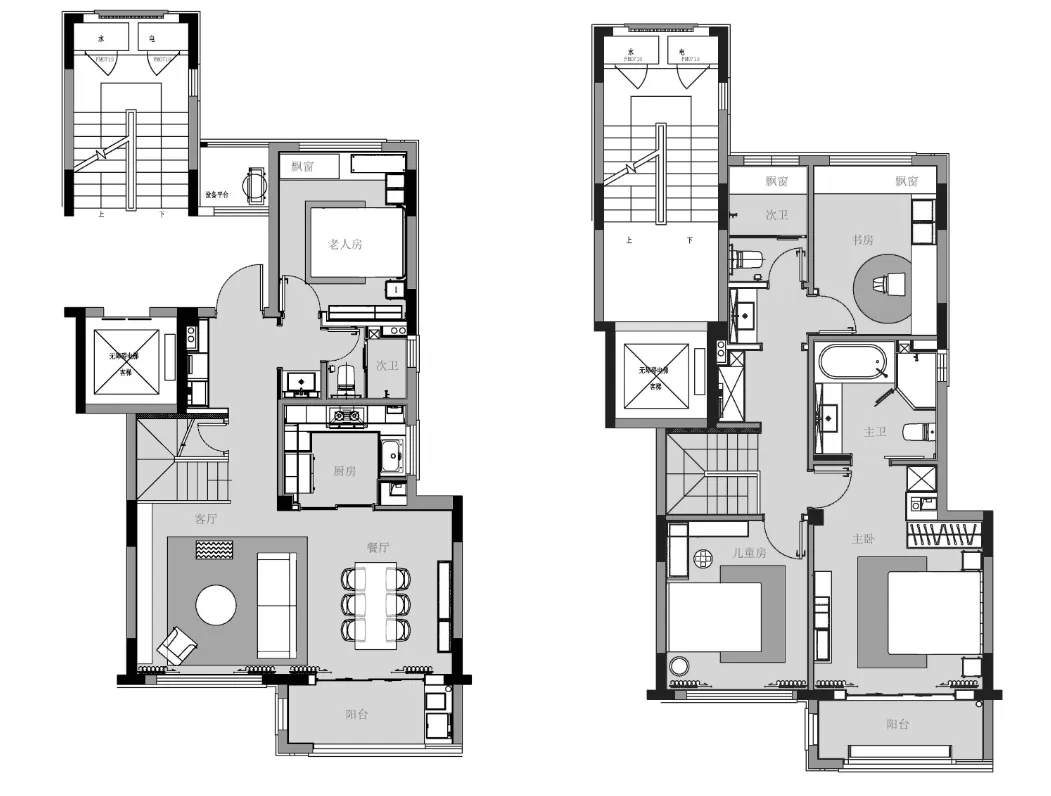
Modern Home Floor Plan

Industrial Dining Concept
Industrial Dining Concept

Floor plan of a modern home

Modern Home Floor Plan

architecture · paper · floor plan

Modern Home with Open Concept Living, Kitchen, and Dining Areas, and Spacious Bedrooms

Tags

architecturemodernhomefloor-planinteriors

Modern Home Floor Plan

architecture · paper · floor plan

Modern Home with Open Concept Living, Kitchen, and Dining Areas, and Spacious Bedrooms

Tags

architecturemodernhomefloor-planinteriors

About this design

Floor plan of a modern home

Style
architecture
Materials
paper
Subject
floor plan

Related architecture designs

  • Modern-style two-story house floor plan on white background.Modern House Floor Plan
  • Modern minimalist interior design layout.Modern Minimalist Interior Plan
  • A photograph of a modern house with a minimalist exterior design featuring concrete walls and wood panels.Modern Concrete Haus
  • A modern architectural view showcasing a large curved wooden window with a hanging lamp.Modern Architectural Window Lighting View
  • Outdoor seating and window display of a modern retail storeModern Retail Storefront with Wood and Glass
  • A modern, curved wooden window with glass panels, set against a clear blue sky with bare trees.Architectural Window Wood Glass
  • Modern, concrete staircase with illuminated steps.Modern Staircase Concrete
  • A modern, concrete exterior building with a sunset sky in the background.Modern Concrete Exterior Sunset

Modern Home Floor Plan

Industrial Dining Concept

Industrial Dining Concept

Floor plan of a modern home

Modern Home Floor Plan

architecture · paper · floor plan

Modern Home with Open Concept Living, Kitchen, and Dining Areas, and Spacious Bedrooms

Tags

architecturemodernhomefloor-planinteriors

Modern Home Floor Plan

architecture · paper · floor plan

Modern Home with Open Concept Living, Kitchen, and Dining Areas, and Spacious Bedrooms

Tags

architecturemodernhomefloor-planinteriors

About this design

Floor plan of a modern home

Style
architecture
Materials
paper
Subject
floor plan

Related architecture designs

  • Modern-style two-story house floor plan on white background.Modern House Floor Plan
  • Modern minimalist interior design layout.Modern Minimalist Interior Plan
  • A photograph of a modern house with a minimalist exterior design featuring concrete walls and wood panels.Modern Concrete Haus
  • A modern architectural view showcasing a large curved wooden window with a hanging lamp.Modern Architectural Window Lighting View
  • Outdoor seating and window display of a modern retail storeModern Retail Storefront with Wood and Glass
  • A modern, curved wooden window with glass panels, set against a clear blue sky with bare trees.Architectural Window Wood Glass
  • Modern, concrete staircase with illuminated steps.Modern Staircase Concrete
  • A modern, concrete exterior building with a sunset sky in the background.Modern Concrete Exterior Sunset