FeelDesign LogoFeelDesign

Modern Home Floor Plan with Clean Lines

500㎡ Ningbo Xiangsong Bay Forest Villa
500㎡ Ningbo Xiangsong Bay Forest Villa

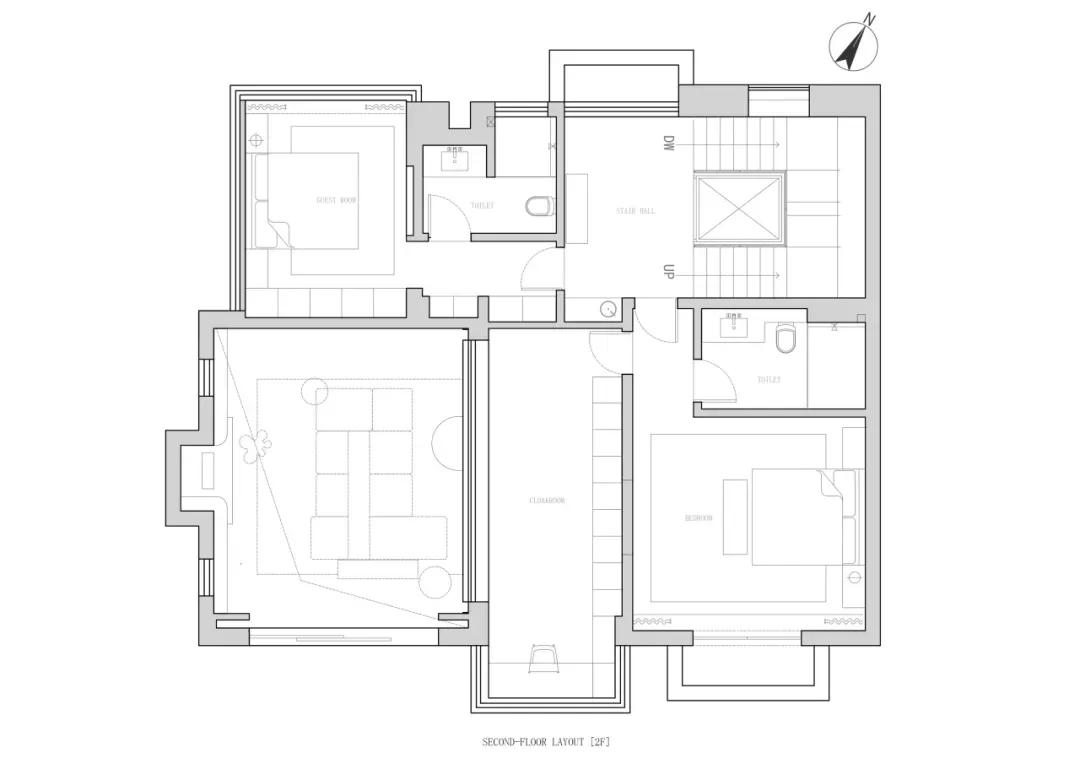
2D floor plan of a modern home with clean lines, minimalistic elements, and clear labels for rooms and features

Modern Home Floor Plan with Clean Lines

floor plan

Tags

modernfloor-planclean-linesminimalistfunctionalcomfortable

Modern Home Floor Plan with Clean Lines

floor plan

Tags

modernfloor-planclean-linesminimalistfunctionalcomfortable

About this design

2D floor plan of a modern home with clean lines, minimalistic elements, and clear labels for rooms and features

Style
floor plan

Related floor plan designs

  • 2D floor plan of a modern space with dining area, kitchen, and office spaces, featuring white walls and various furniture and elementsModern Multi-Functional Space with Dining Kitchen Office
  • 2D floor plan of a modern building interior with wood flooring and neutral color palette, featuring various rooms and spacesModern Multi-Functional Space with Wood Accents
  • 2D floor plan of a modern commercial building with various spaces, including a lobby, lounge area, and play area, featuring linework, labels, and measurementsCommercial Building Floor Plan with Modern Layout
  • A modern architectural floor plan with white walls, open areas, and well-defined spacesModern Open Floor Plan with White Walls
  • A minimalist floor plan of an office space with various rooms and furniture pieces, emphasizing functional layout and minimal decorationMinimalist Office Space with Functional Layout
  • A marble-like floor plan featuring various shapes and patterns, different colored tiles, and elements like walls, doors, and possibly windowsGeometric Marble Floor Plan Design
  • 2D floor plan of a modern building with a staircase, doors, and windows, showcasing a functional layout with clean lines and minimal decorationModern Functional Building with Staircase Layout
  • Black and white floor plan of a multi-level building with stairs connecting different floorsMulti-Level Building Floor Plan

Modern Home Floor Plan with Clean Lines

500㎡ Ningbo Xiangsong Bay Forest Villa

500㎡ Ningbo Xiangsong Bay Forest Villa

2D floor plan of a modern home with clean lines, minimalistic elements, and clear labels for rooms and features

Modern Home Floor Plan with Clean Lines

floor plan

Tags

modernfloor-planclean-linesminimalistfunctionalcomfortable

Modern Home Floor Plan with Clean Lines

floor plan

Tags

modernfloor-planclean-linesminimalistfunctionalcomfortable

About this design

2D floor plan of a modern home with clean lines, minimalistic elements, and clear labels for rooms and features

Style
floor plan

Related floor plan designs

  • 2D floor plan of a modern space with dining area, kitchen, and office spaces, featuring white walls and various furniture and elementsModern Multi-Functional Space with Dining Kitchen Office
  • 2D floor plan of a modern building interior with wood flooring and neutral color palette, featuring various rooms and spacesModern Multi-Functional Space with Wood Accents
  • 2D floor plan of a modern commercial building with various spaces, including a lobby, lounge area, and play area, featuring linework, labels, and measurementsCommercial Building Floor Plan with Modern Layout
  • A modern architectural floor plan with white walls, open areas, and well-defined spacesModern Open Floor Plan with White Walls
  • A minimalist floor plan of an office space with various rooms and furniture pieces, emphasizing functional layout and minimal decorationMinimalist Office Space with Functional Layout
  • A marble-like floor plan featuring various shapes and patterns, different colored tiles, and elements like walls, doors, and possibly windowsGeometric Marble Floor Plan Design
  • 2D floor plan of a modern building with a staircase, doors, and windows, showcasing a functional layout with clean lines and minimal decorationModern Functional Building with Staircase Layout
  • Black and white floor plan of a multi-level building with stairs connecting different floorsMulti-Level Building Floor Plan