FeelDesign LogoFeelDesign

Modern Home Floor Plan with Multiple Rooms

Korea, 47㎡ Chungkim Cafe & Bakery
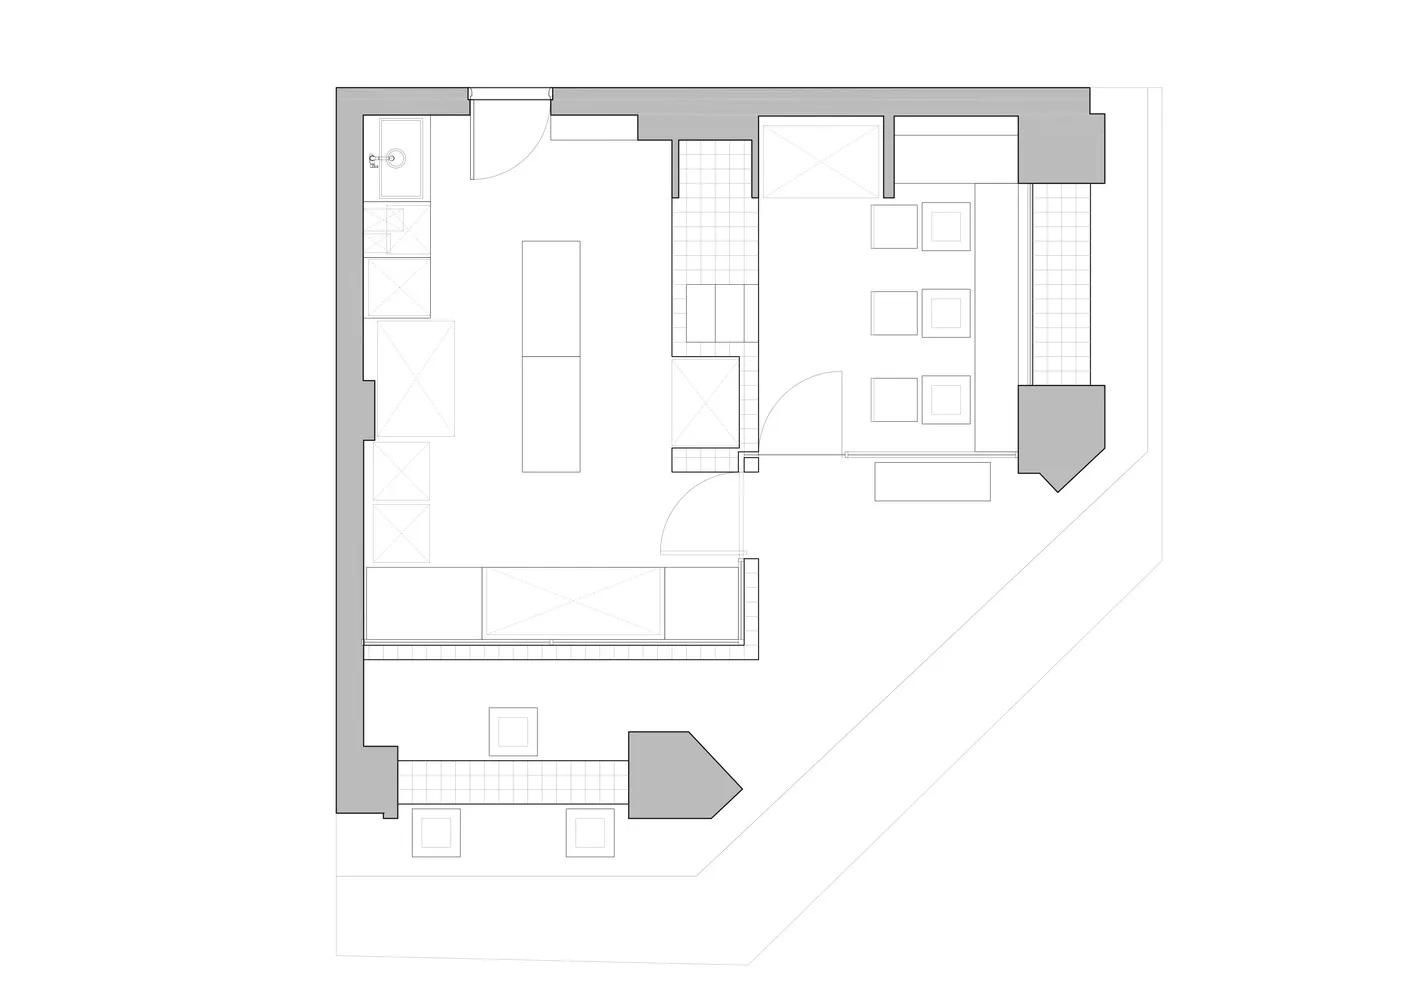
Korea, 47㎡ Chungkim Cafe & Bakery

2D floor plan of a modern home with various rooms, including a living area, dining area, kitchen, and multiple bedrooms, with clear dimensions and labels

Modern Home Floor Plan with Multiple Rooms

floor plan

Tags

modernfloor-planhomeinterior-architecturefunctionallayout

Modern Home Floor Plan with Multiple Rooms

floor plan

Tags

modernfloor-planhomeinterior-architecturefunctionallayout

About this design

2D floor plan of a modern home with various rooms, including a living area, dining area, kitchen, and multiple bedrooms, with clear dimensions and labels

Style
floor plan

Related floor plan designs

  • 2D floor plan of a modern dining space with multiple tables, chairs, and potted plants, featuring linework, labels, and symbolsModern Open-Plan Dining Space with Multiple Tables
  • Technical blueprint of a modern interior design space.Modern Floor Plan Interior Design
  • A modern floor plan featuring a large circular area surrounded by chairs, with clean lines and minimalistic design elements, well-lit with possible windows or artificial light sourcesModern Circular Space with Seating Area
  • Black and white floor plan of a traditional house with clear divisions between rooms, including a bathroom, living room, kitchen, and staircaseTraditional House Floor Plan with Classic Layout
  • Black and white floor plan of a modern museum with various rooms, including a lobby, exhibition hall, and storage area, featuring seating arrangements, windows, and doorsModern Museum Floor Plan with Clean Lines
  • 2D floor plan of a modern restaurant with multiple dining tables and chairs arranged throughout the spaceModern Restaurant Floor Plan
  • 2D floor plan of a modern dining area with multiple rooms, chairs, and people, featuring linework, labels, and measurementsModern Open-Plan Dining Area with Multiple Rooms
  • 2D floor plan of a modern building interior with various rooms, wood, metal, and concrete materials, and natural light from windowsModern Open-Plan Interior with Wood Metal and Concrete

Modern Home Floor Plan with Multiple Rooms

Korea, 47㎡ Chungkim Cafe & Bakery

Korea, 47㎡ Chungkim Cafe & Bakery

2D floor plan of a modern home with various rooms, including a living area, dining area, kitchen, and multiple bedrooms, with clear dimensions and labels

Modern Home Floor Plan with Multiple Rooms

floor plan

Tags

modernfloor-planhomeinterior-architecturefunctionallayout

Modern Home Floor Plan with Multiple Rooms

floor plan

Tags

modernfloor-planhomeinterior-architecturefunctionallayout

About this design

2D floor plan of a modern home with various rooms, including a living area, dining area, kitchen, and multiple bedrooms, with clear dimensions and labels

Style
floor plan

Related floor plan designs

  • 2D floor plan of a modern dining space with multiple tables, chairs, and potted plants, featuring linework, labels, and symbolsModern Open-Plan Dining Space with Multiple Tables
  • Technical blueprint of a modern interior design space.Modern Floor Plan Interior Design
  • A modern floor plan featuring a large circular area surrounded by chairs, with clean lines and minimalistic design elements, well-lit with possible windows or artificial light sourcesModern Circular Space with Seating Area
  • Black and white floor plan of a traditional house with clear divisions between rooms, including a bathroom, living room, kitchen, and staircaseTraditional House Floor Plan with Classic Layout
  • Black and white floor plan of a modern museum with various rooms, including a lobby, exhibition hall, and storage area, featuring seating arrangements, windows, and doorsModern Museum Floor Plan with Clean Lines
  • 2D floor plan of a modern restaurant with multiple dining tables and chairs arranged throughout the spaceModern Restaurant Floor Plan
  • 2D floor plan of a modern dining area with multiple rooms, chairs, and people, featuring linework, labels, and measurementsModern Open-Plan Dining Area with Multiple Rooms
  • 2D floor plan of a modern building interior with various rooms, wood, metal, and concrete materials, and natural light from windowsModern Open-Plan Interior with Wood Metal and Concrete