FeelDesign LogoFeelDesign

Modern Home Floor Plan with Multi-Level Layout

Xi'an Attic - White's White House
Xi'an Attic - White's White House

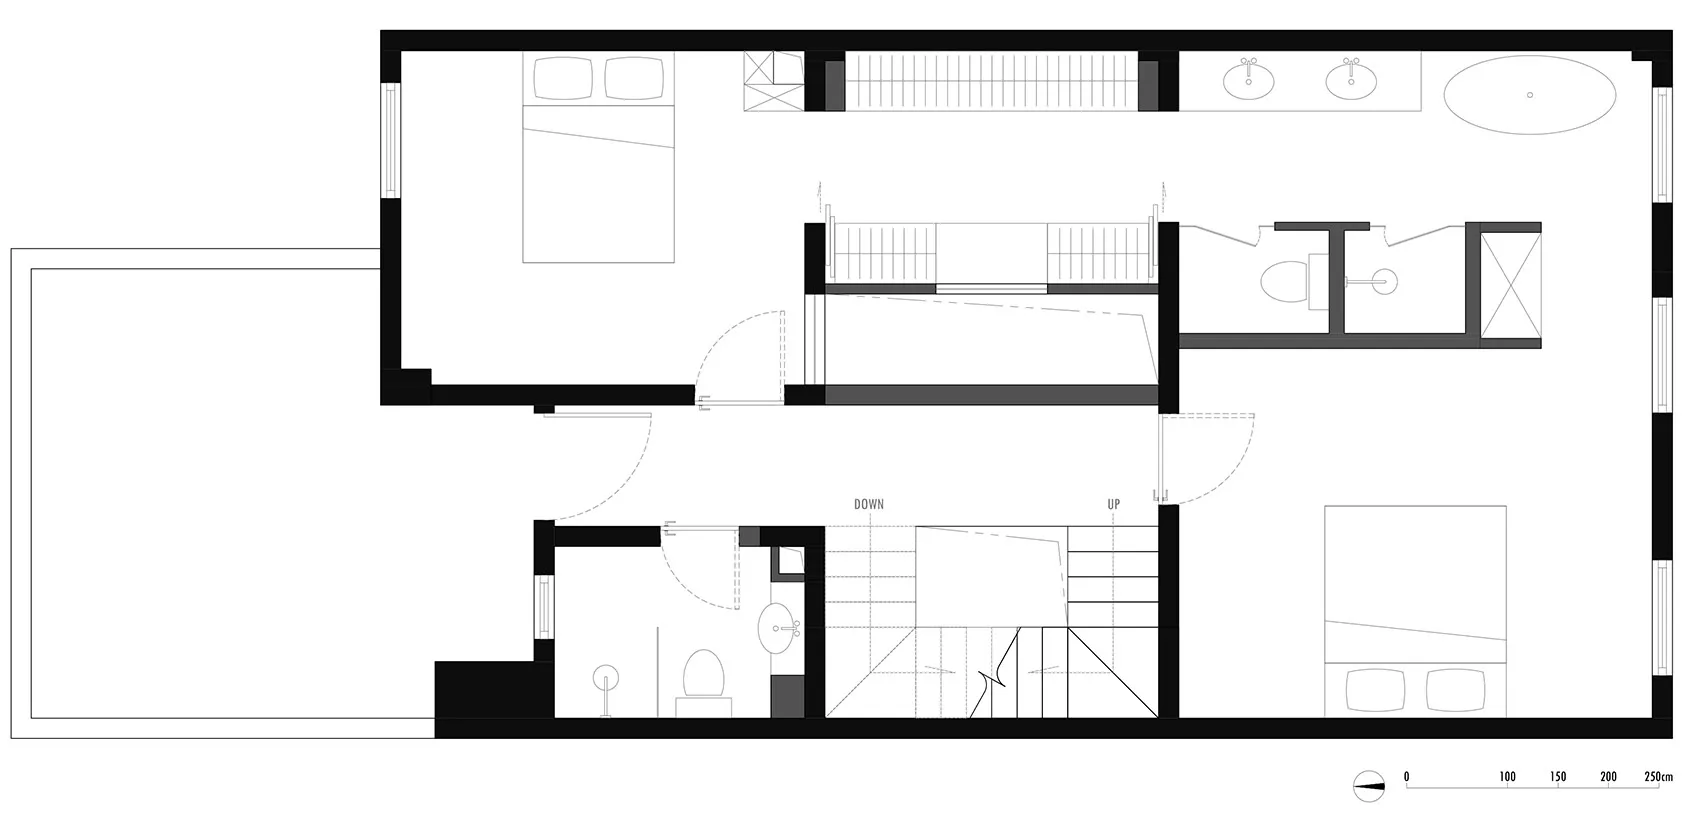
2D floor plan of a modern home with various rooms, a staircase, and clean lines

Modern Home Floor Plan with Multi-Level Layout

floor plan

Tags

modernfloor-planmulti-levelclean-linesfunctionalcomfortable

Modern Home Floor Plan with Multi-Level Layout

floor plan

Tags

modernfloor-planmulti-levelclean-linesfunctionalcomfortable

About this design

2D floor plan of a modern home with various rooms, a staircase, and clean lines

Style
floor plan

Related floor plan designs

  • 2D floor plan of a commercial building with a coffee shop, restaurant, and bar on different levels, featuring clean lines and neutral tonesMulti-Level Commercial Space with Coffee Shop Restaurant and Bar
  • 2D floor plan of a commercial building with a coffee shop, restaurant, and bar on different levels, featuring clean lines and neutral tonesMulti-Level Commercial Space with Coffee Shop Restaurant and Bar
  • 2D floor plan of a modern building with a dining area, kitchen, lounge, and hallways, featuring concrete floors and walls, white walls, and gray flooring, with natural daylight coming through windowsModern Coffee Experience with Open Layout
  • 2D floor plan of a modern building with a dining area, kitchen, lounge, and hallways, featuring concrete floors and walls, white walls, and gray flooring, with natural daylight coming through windowsModern Coffee Experience with Open Layout
  • 2D floor plan of a modern interior space with dining and seating areas, featuring linework, labels, and measurementsModern Open-Plan Interior with Dining and Seating Areas
  • 2D floor plan of a modern interior space with dining and seating areas, featuring linework, labels, and measurementsModern Open-Plan Interior with Dining and Seating Areas
  • Black and white top-down view of a minimalist second floor plan with a kitchen, bathroom, and living area, featuring two balconiesMinimalist Second Floor Plan with Balconies
  • Black and white top-down view of a minimalist second floor plan with a kitchen, bathroom, and living area, featuring two balconiesMinimalist Second Floor Plan with Balconies

Modern Home Floor Plan with Multi-Level Layout

Xi'an Attic - White's White House

Xi'an Attic - White's White House

2D floor plan of a modern home with various rooms, a staircase, and clean lines

Modern Home Floor Plan with Multi-Level Layout

floor plan

Tags

modernfloor-planmulti-levelclean-linesfunctionalcomfortable

Modern Home Floor Plan with Multi-Level Layout

floor plan

Tags

modernfloor-planmulti-levelclean-linesfunctionalcomfortable

About this design

2D floor plan of a modern home with various rooms, a staircase, and clean lines

Style
floor plan

Related floor plan designs

  • 2D floor plan of a commercial building with a coffee shop, restaurant, and bar on different levels, featuring clean lines and neutral tonesMulti-Level Commercial Space with Coffee Shop Restaurant and Bar
  • 2D floor plan of a commercial building with a coffee shop, restaurant, and bar on different levels, featuring clean lines and neutral tonesMulti-Level Commercial Space with Coffee Shop Restaurant and Bar
  • 2D floor plan of a modern building with a dining area, kitchen, lounge, and hallways, featuring concrete floors and walls, white walls, and gray flooring, with natural daylight coming through windowsModern Coffee Experience with Open Layout
  • 2D floor plan of a modern building with a dining area, kitchen, lounge, and hallways, featuring concrete floors and walls, white walls, and gray flooring, with natural daylight coming through windowsModern Coffee Experience with Open Layout
  • 2D floor plan of a modern interior space with dining and seating areas, featuring linework, labels, and measurementsModern Open-Plan Interior with Dining and Seating Areas
  • 2D floor plan of a modern interior space with dining and seating areas, featuring linework, labels, and measurementsModern Open-Plan Interior with Dining and Seating Areas
  • Black and white top-down view of a minimalist second floor plan with a kitchen, bathroom, and living area, featuring two balconiesMinimalist Second Floor Plan with Balconies
  • Black and white top-down view of a minimalist second floor plan with a kitchen, bathroom, and living area, featuring two balconiesMinimalist Second Floor Plan with Balconies