Modern Hotel Floor Plan with Concrete and Glass
O
OCT Loft 53 Block
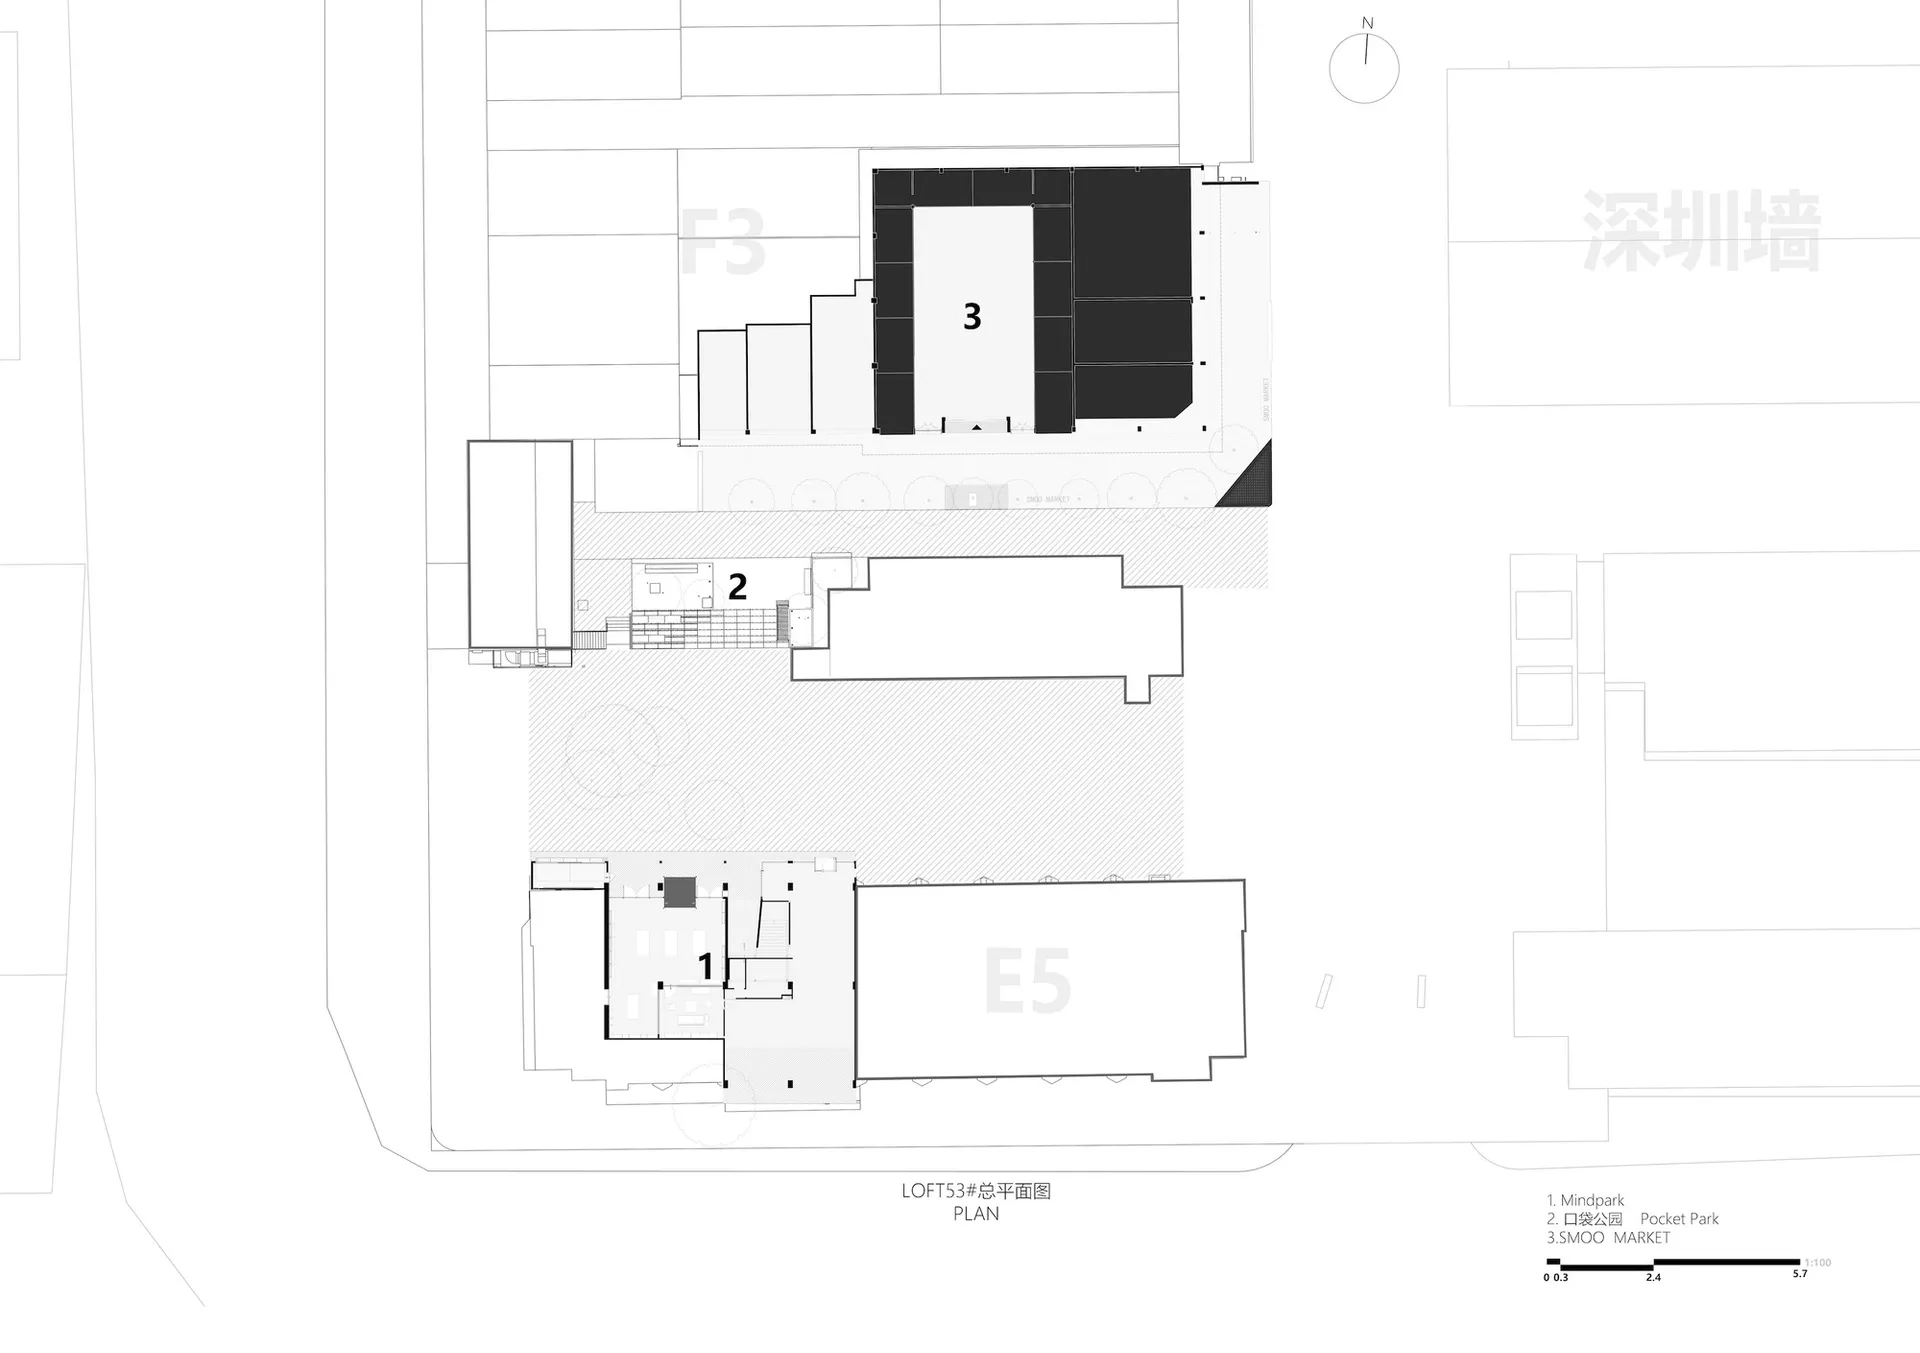
Modern Hotel Floor Plan with Concrete and Glass
floor plan
Modern Hotel Floor Plan with Concrete and Glass
About this design
2D top-down schematic of a modern hotel floor plan with concrete and glass materials, well-lit with natural light from windows
- Style
- floor plan