FeelDesign LogoFeelDesign

Modern Hotel Floor Plan with Dining and Bedrooms

Suzhou Yidu Zhucai Japanese Restaurant Space Design
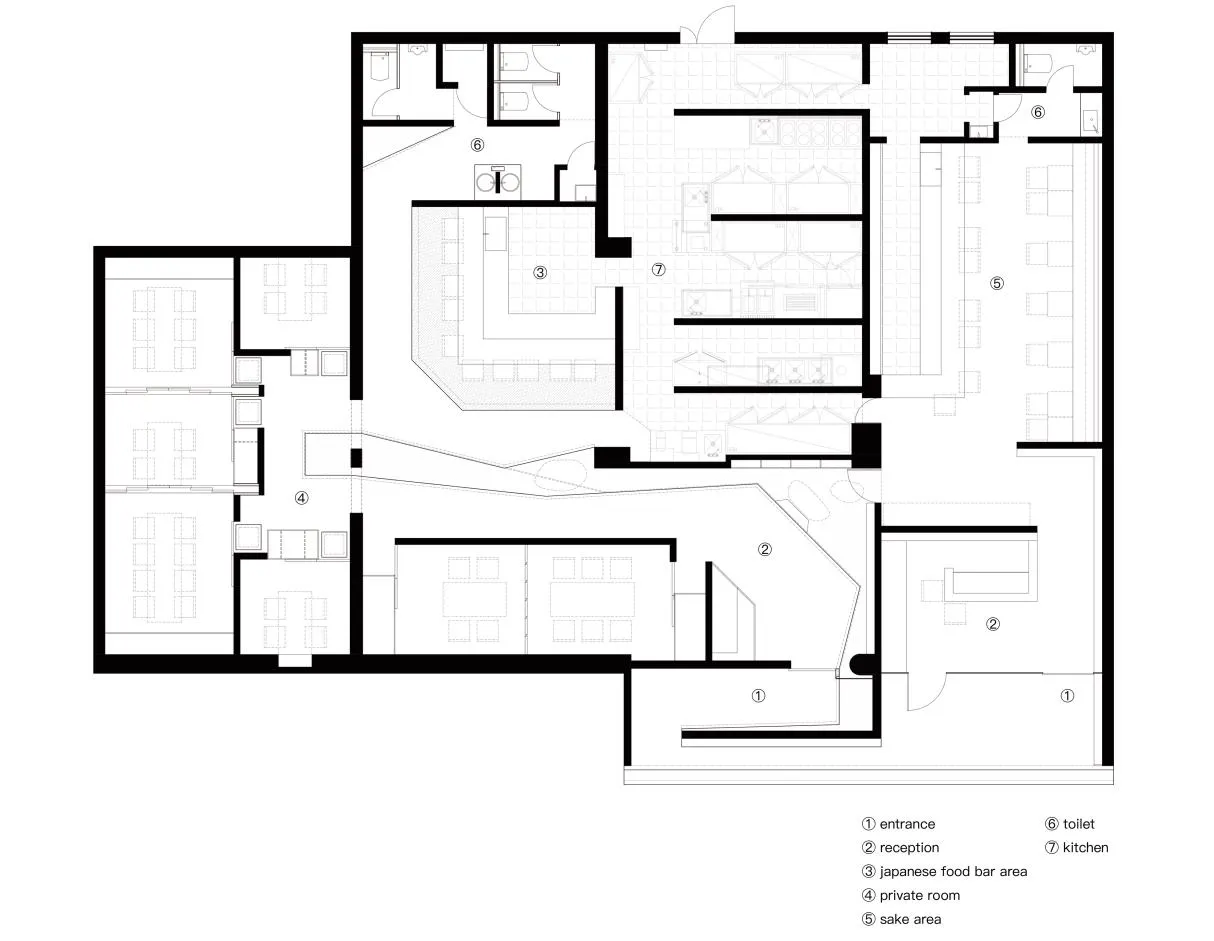
Suzhou Yidu Zhucai Japanese Restaurant Space Design

2D floor plan of a modern hotel with dining area, kitchen, and multiple bedrooms, featuring linework, labels, and measurements

Modern Hotel Floor Plan with Dining and Bedrooms

floor plan

Tags

hotelmodernfunctionalblueprintlayoutschematic

Modern Hotel Floor Plan with Dining and Bedrooms

floor plan

Tags

hotelmodernfunctionalblueprintlayoutschematic

About this design

2D floor plan of a modern hotel with dining area, kitchen, and multiple bedrooms, featuring linework, labels, and measurements

Style
floor plan

Related floor plan designs

  • 2D floor plan of a modern house with various rooms and layoutModern House Floor Plan
  • 2D floor plan of a dental office with multiple chairs arranged throughout the space, displayed on a black backgroundEmpty Dental Office Floor Plan
  • 2D floor plan of a modern house with white walls, featuring a living room, kitchen, bedroom, and bathroom, with measurements and labelsModern House Floor Plan with White Walls
  • A clean and bright interior space with a staircase leading to another level, featuring white walls and a simple layoutOpen Space with Staircase
  • 2D floor plan of a house with various rooms labeled in English and Chinese, set against a simple background with visible trees outsideAsian Style House Floor Plan with Multi-Language Labels
  • Black and white floor plan of a hotel or office complex with various rooms and spaces, including a dining area, kitchen, and multiple seating areasMixed-Style Office Building with Dining and Seating Areas
  • Architectural drawing of a modern open-plan living space with multiple rooms, walls, doors, windows, furniture, and peopleModern Open-Plan Living Space with Dining and Kitchen
  • Black and white floor plan of a hotel with various rooms, including a dining area, lounge, and possibly a bar or meeting roomTraditional Hotel Floor Plan with Classic Layout

Modern Hotel Floor Plan with Dining and Bedrooms

Suzhou Yidu Zhucai Japanese Restaurant Space Design

Suzhou Yidu Zhucai Japanese Restaurant Space Design

2D floor plan of a modern hotel with dining area, kitchen, and multiple bedrooms, featuring linework, labels, and measurements

Modern Hotel Floor Plan with Dining and Bedrooms

floor plan

Tags

hotelmodernfunctionalblueprintlayoutschematic

Modern Hotel Floor Plan with Dining and Bedrooms

floor plan

Tags

hotelmodernfunctionalblueprintlayoutschematic

About this design

2D floor plan of a modern hotel with dining area, kitchen, and multiple bedrooms, featuring linework, labels, and measurements

Style
floor plan

Related floor plan designs

  • 2D floor plan of a modern house with various rooms and layoutModern House Floor Plan
  • 2D floor plan of a dental office with multiple chairs arranged throughout the space, displayed on a black backgroundEmpty Dental Office Floor Plan
  • 2D floor plan of a modern house with white walls, featuring a living room, kitchen, bedroom, and bathroom, with measurements and labelsModern House Floor Plan with White Walls
  • A clean and bright interior space with a staircase leading to another level, featuring white walls and a simple layoutOpen Space with Staircase
  • 2D floor plan of a house with various rooms labeled in English and Chinese, set against a simple background with visible trees outsideAsian Style House Floor Plan with Multi-Language Labels
  • Black and white floor plan of a hotel or office complex with various rooms and spaces, including a dining area, kitchen, and multiple seating areasMixed-Style Office Building with Dining and Seating Areas
  • Architectural drawing of a modern open-plan living space with multiple rooms, walls, doors, windows, furniture, and peopleModern Open-Plan Living Space with Dining and Kitchen
  • Black and white floor plan of a hotel with various rooms, including a dining area, lounge, and possibly a bar or meeting roomTraditional Hotel Floor Plan with Classic Layout