Modern Hotel Floor Plan with Concrete Walls
3
370㎡, Taiyuan Gu Cereal Whisky Bar
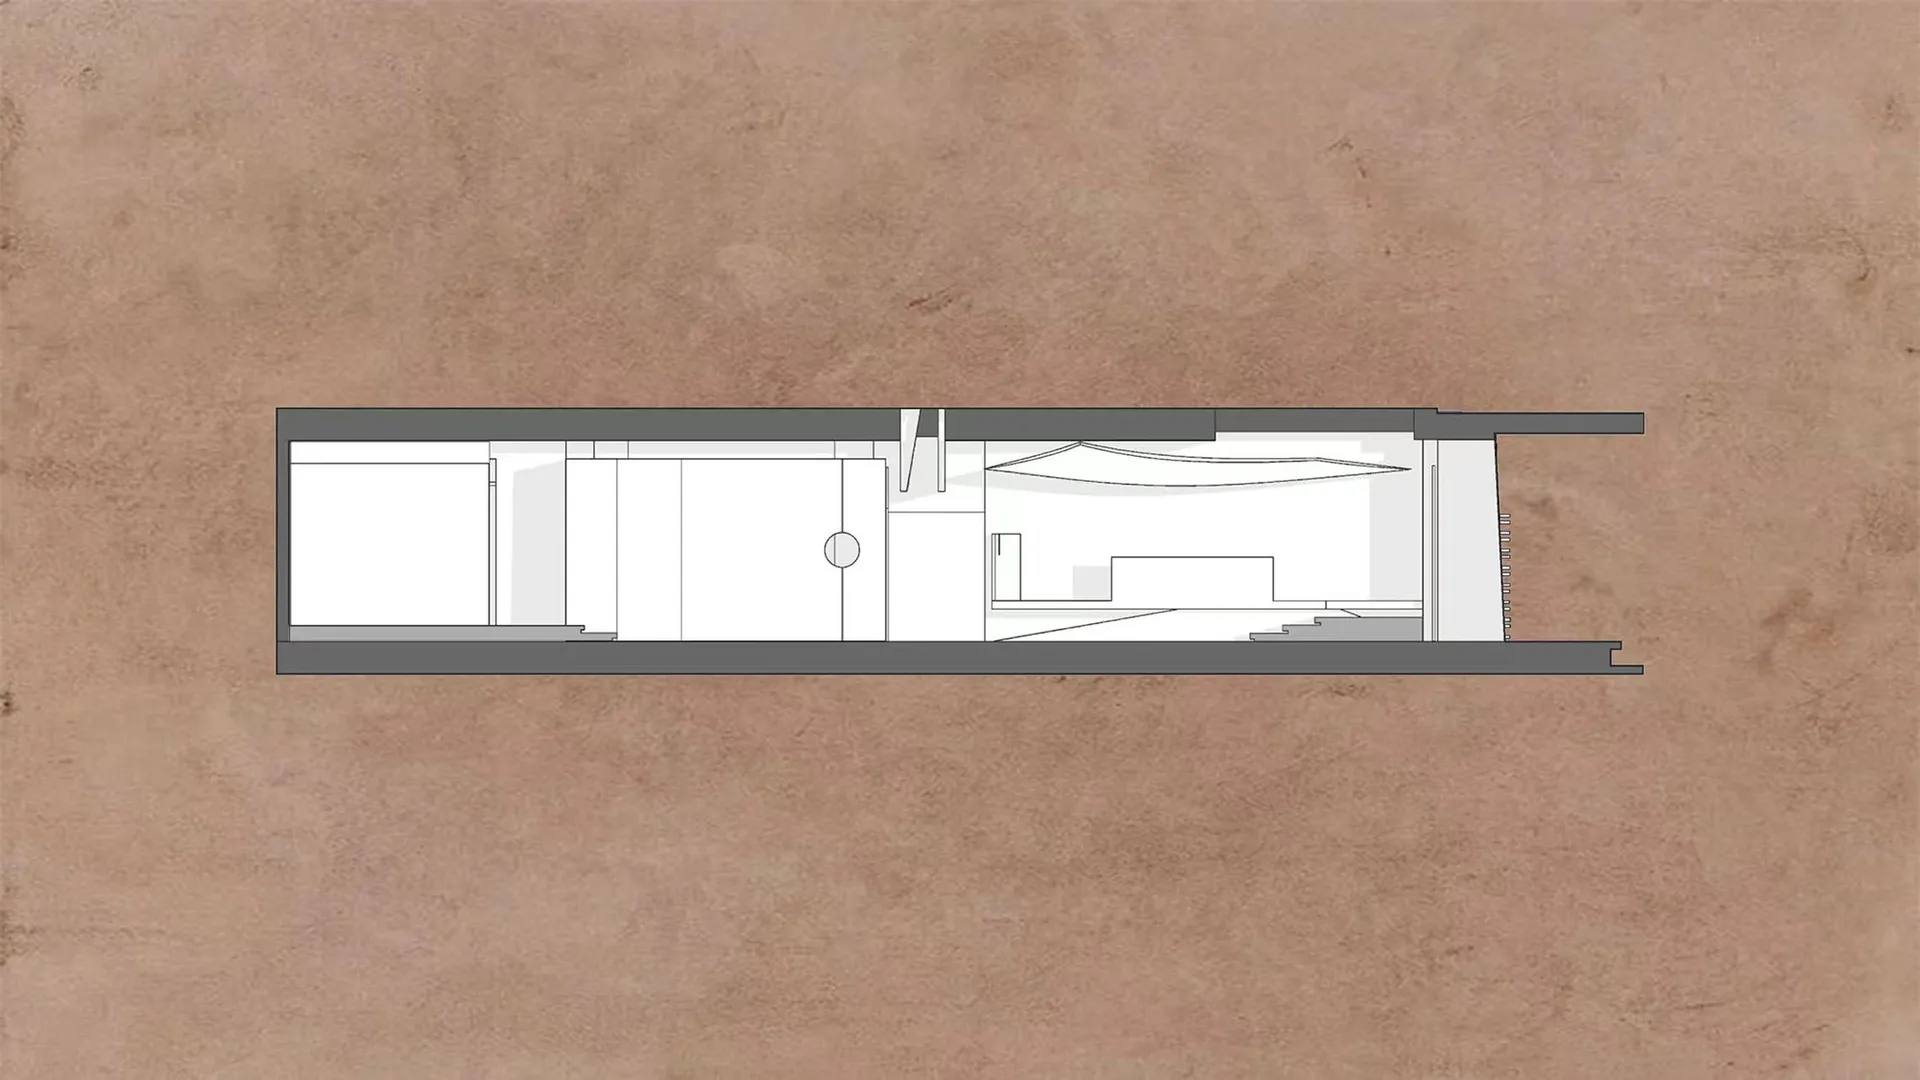
Modern Hotel Floor Plan with Concrete Walls
floor plan
Modern Hotel Floor Plan with Concrete Walls
Modern Hotel Floor Plan with Concrete Walls
floor plan
Modern Hotel Floor Plan with Concrete Walls
About this design
2D floor plan of a modern hotel with concrete walls, various rooms, and labeled connections
- Style
- floor plan