FeelDesign LogoFeelDesign

Modern Hotel Floor Plan with Dining and Living Spaces

C

Chengdu Qixun · Fen Cha Xun You
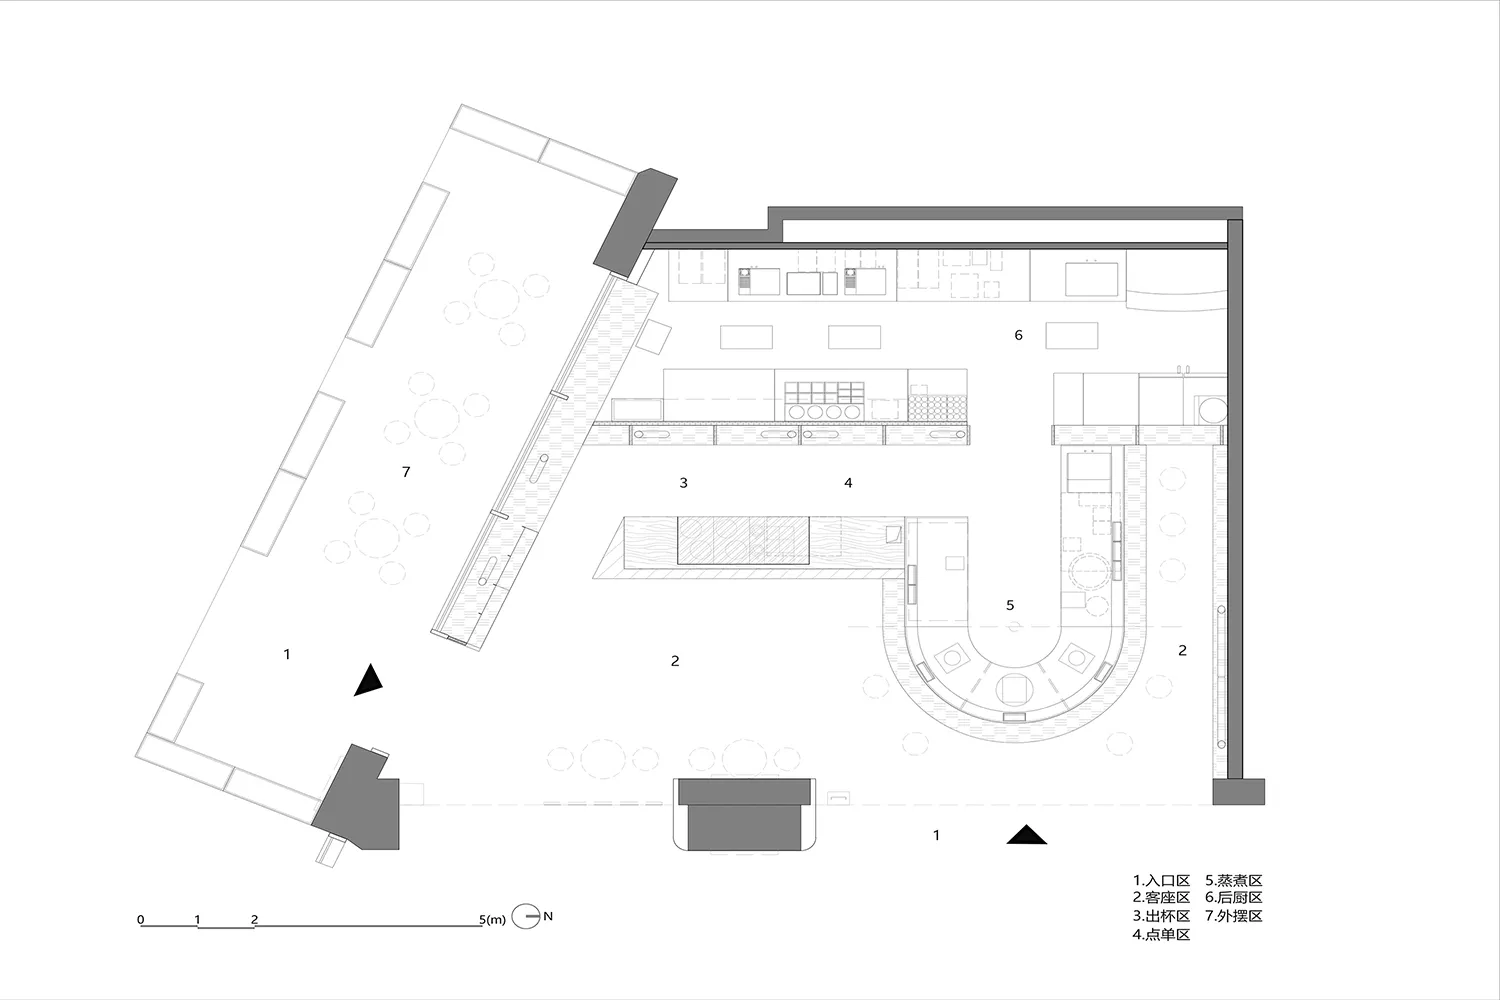
White and black floor plan of a modern hotel with dining area, kitchen, and living spaces

Modern Hotel Floor Plan with Dining and Living Spaces

floor plan

Modern Hotel Floor Plan with Dining and Living Spaces

Tags

hotelmodernfunctionalfloor-planblueprintschematic

Modern Hotel Floor Plan with Dining and Living Spaces

floor plan

Modern Hotel Floor Plan with Dining and Living Spaces

Tags

hotelmodernfunctionalfloor-planblueprintschematic

About this design

White and black floor plan of a modern hotel with dining area, kitchen, and living spaces

Style
floor plan

Related floor plan designs

  • 2D floor plan of a modern hotel with dining area, kitchen, and multiple seating areas, featuring chairs, tables, and other furniture piecesModern Hotel Floor Plan with Dining and Seating Areas
  • 2D floor plan of a modern hotel with various rooms connected by hallways and staircases, featuring a mix of open and enclosed areasModern Hotel Floor Plan with Efficient Layout
  • White floor plan of a modern hotel with rooms and connections, well-lit and organized for efficient space useModern Hotel Floor Plan with Efficient Layout
  • 2D floor plan of a modern hotel with various rooms, clean and well-organized layout, and a focus on practicality and efficiencyModern Hotel Floor Plan with Functional Layout
  • 2D floor plan of a hotel with labeled dining, kitchen, lobby, and other functional zones, featuring a modern and sophisticated designModern Hotel Floor Plan with Labeled Spaces
  • 2D floor plan of a modern hotel with a lobby, dining area, and lounge, featuring a mix of materials and colors, with furniture and other elements placed strategically for comfort and convenienceModern Hotel Floor Plan with Lobby and Lounge
  • 2D floor plan of a modern hotel with a lobby, lounge area, and dining space, featuring clean lines and minimalistic elementsModern Hotel Floor Plan with Lobby Lounge and Dining
  • 2D floor plan of a hotel with modern and traditional design elements, featuring various rooms, furniture, and labelsModern Hotel Floor Plan with Mixed Style