FeelDesign LogoFeelDesign

Modern Hotel Floor Plan with Lobby and Lounge

B

Beijing 798 KEC Corolla Experience Center
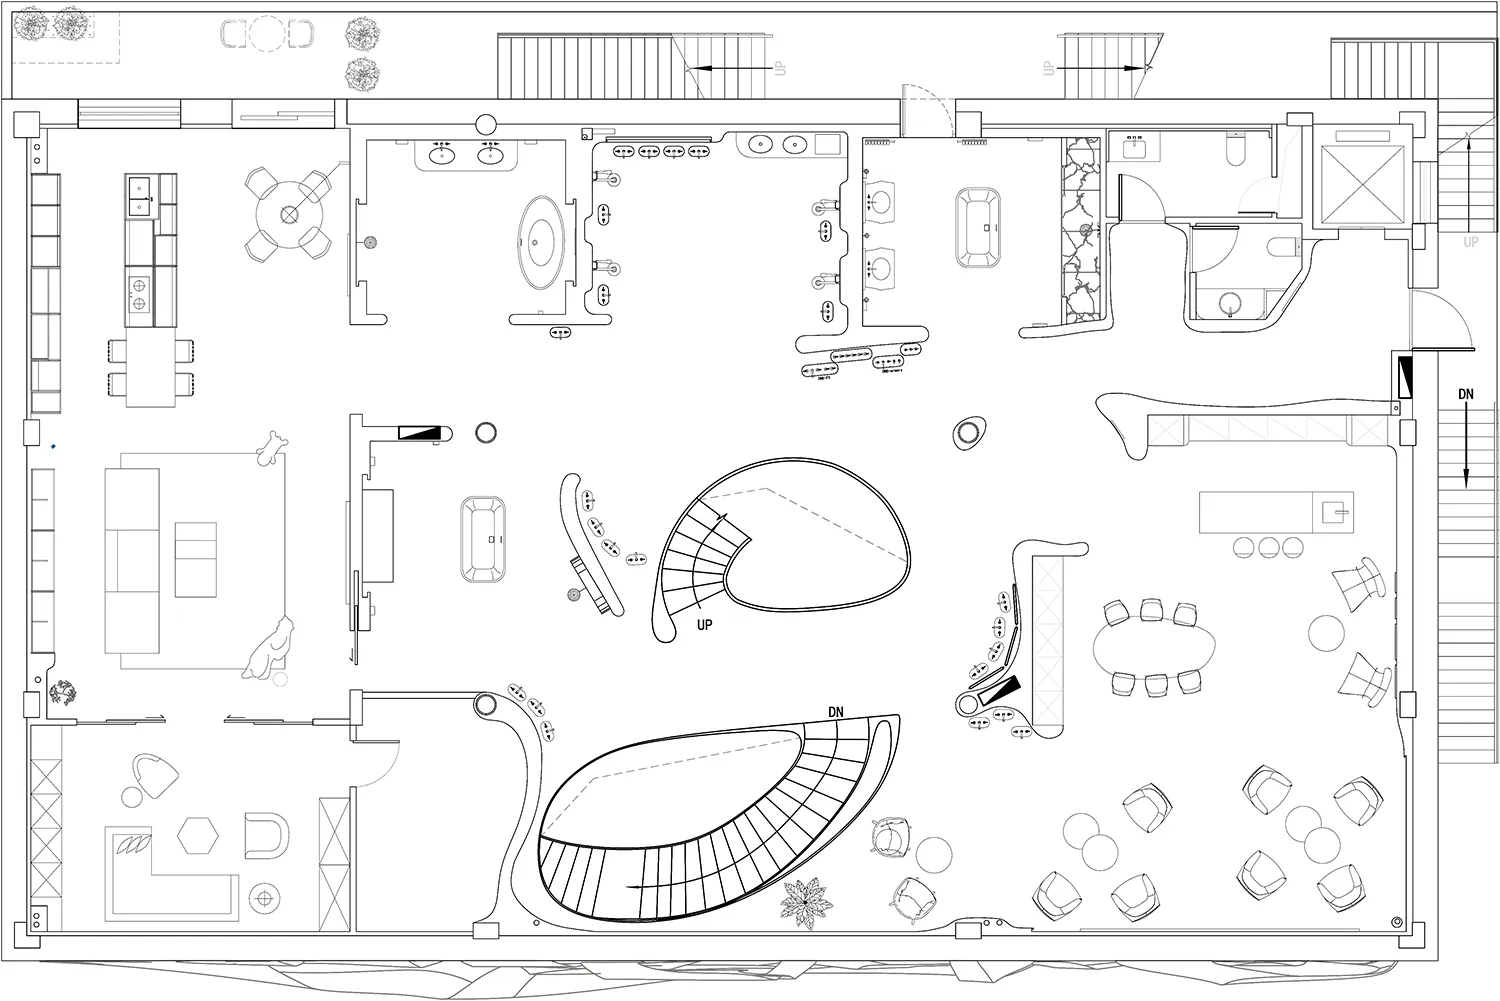
2D floor plan of a modern hotel with a lobby, dining area, and lounge, featuring a mix of materials and colors, with furniture and other elements placed strategically for comfort and convenience

Modern Hotel Floor Plan with Lobby and Lounge

floor plan

Tags

hotelmodernlobbydining-arealoungefloor-planblueprintschematic

Modern Hotel Floor Plan with Lobby and Lounge

floor plan

Tags

hotelmodernlobbydining-arealoungefloor-planblueprintschematic

About this design

2D floor plan of a modern hotel with a lobby, dining area, and lounge, featuring a mix of materials and colors, with furniture and other elements placed strategically for comfort and convenience

Style
floor plan

Related floor plan designs

  • Modern office space layout with clean lines, showcasing efficient and organized workstations.Modern Office Space Layout
  • A 3D rendered floor plan of an architectural design.3D Rendered Floor Plan
  • Concrete bathroom suite floor plan with a circular soaking tub and adjacent powder room.Bathroom Suite Concrete Floor Plan
  • Floor plan of a retail space showing operational zones, bread display areas, and rest areas.Retail Space Layout Plan
  • A detailed 2D architectural drawing of a modern office space featuring concrete flooring.Modern Office Space Concrete Floor Plan
  • A rendered image of a modern studio apartment floor plan, showcasing spacious living spaces and contemporary design elements.Modern Studio Apartment Rendering
  • Simplified architectural drawing of a floor plan in black and white.Architectural Floor Plan Black & White
  • Detailed architectural floor plans for a residential building, including ground floor, first floor, and basement layouts.Hyde Park House Floor Plan

Modern Hotel Floor Plan with Lobby and Lounge

B

Beijing 798 KEC Corolla Experience Center

2D floor plan of a modern hotel with a lobby, dining area, and lounge, featuring a mix of materials and colors, with furniture and other elements placed strategically for comfort and convenience

Modern Hotel Floor Plan with Lobby and Lounge

floor plan

Tags

hotelmodernlobbydining-arealoungefloor-planblueprintschematic

Modern Hotel Floor Plan with Lobby and Lounge

floor plan

Tags

hotelmodernlobbydining-arealoungefloor-planblueprintschematic

About this design

2D floor plan of a modern hotel with a lobby, dining area, and lounge, featuring a mix of materials and colors, with furniture and other elements placed strategically for comfort and convenience

Style
floor plan

Related floor plan designs

  • Modern office space layout with clean lines, showcasing efficient and organized workstations.Modern Office Space Layout
  • A 3D rendered floor plan of an architectural design.3D Rendered Floor Plan
  • Concrete bathroom suite floor plan with a circular soaking tub and adjacent powder room.Bathroom Suite Concrete Floor Plan
  • Floor plan of a retail space showing operational zones, bread display areas, and rest areas.Retail Space Layout Plan
  • A detailed 2D architectural drawing of a modern office space featuring concrete flooring.Modern Office Space Concrete Floor Plan
  • A rendered image of a modern studio apartment floor plan, showcasing spacious living spaces and contemporary design elements.Modern Studio Apartment Rendering
  • Simplified architectural drawing of a floor plan in black and white.Architectural Floor Plan Black & White
  • Detailed architectural floor plans for a residential building, including ground floor, first floor, and basement layouts.Hyde Park House Floor Plan