FeelDesign LogoFeelDesign

Modern Hotel Floor Plan with Lobby Lounge and Dining

Beijing Dongcheng District Dongsi JM Cafe + Coffee Shop
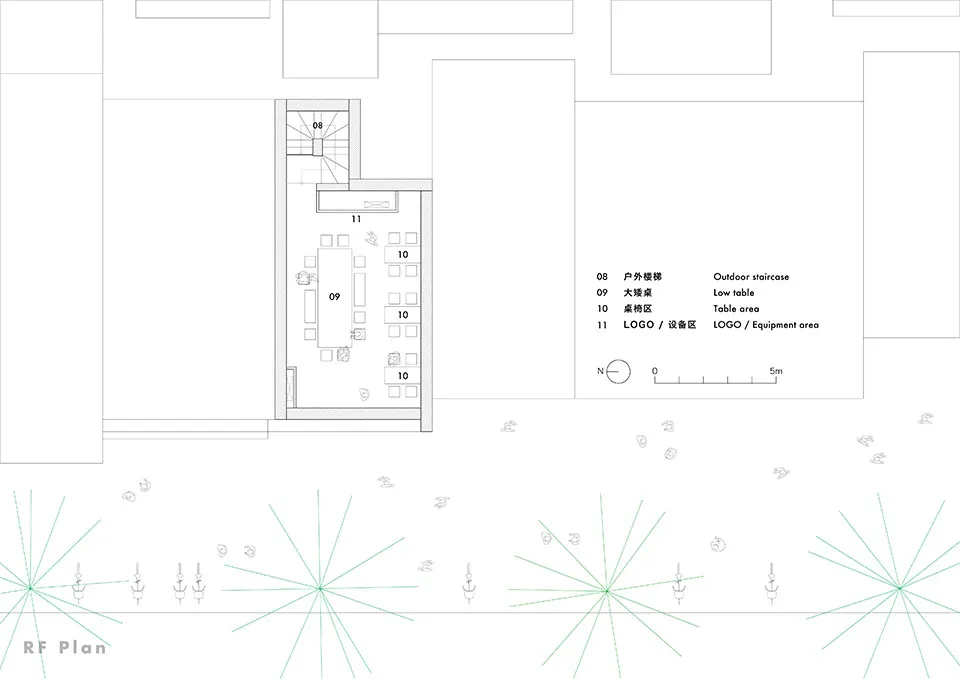
Beijing Dongcheng District Dongsi JM Cafe + Coffee Shop

2D floor plan of a modern hotel with a lobby, lounge area, and dining space, featuring clean lines and minimalistic elements

Modern Hotel Floor Plan with Lobby Lounge and Dining

floor plan

Tags

hotelmodernlobbyloungediningsophisticatedelegant

Modern Hotel Floor Plan with Lobby Lounge and Dining

floor plan

Tags

hotelmodernlobbyloungediningsophisticatedelegant

About this design

2D floor plan of a modern hotel with a lobby, lounge area, and dining space, featuring clean lines and minimalistic elements

Style
floor plan

Related floor plan designs

  • 2D floor plan of a modern dining and bar space with multiple chairs, tables, and potted plants, featuring a functional and inviting layoutModern Dining and Bar Space with Greenery
  • 2D floor plan of a modern house with multiple levels, including a basement and attic, featuring clean lines and minimal decorationModern Multi-Level House Floor Plan
  • 2D floor plan of a modern restaurant with a large dining area, kitchen, and bathroom, featuring linework, labels, and measurementsModern Restaurant Floor Plan
  • 2D floor plan of a modern hotel or office complex with multiple rooms, including a dining area, lounge, and bar, featuring clean lines and minimalistic elementsModern Hotel or Office Complex Floor Plan
  • 2D floor plan of a modern storage facility with multiple rooms lined up in a row, featuring white linework and labels, emphasizing vertical lines and depthModern Storage Facility Floor Plan
  • 2D floor plan of a modern hotel with various rooms connected by hallways and staircases, featuring a mix of open and enclosed areasModern Hotel Floor Plan with Efficient Layout
  • White floor plan drawing of a modern home with a living area, kitchen, bedroom, and bathroom, featuring furniture and clear dimensionsModern Home Floor Plan with Functional Layout
  • 2D floor plan of a modern house with a living area, dining area, kitchen, and bedroom, featuring chairs, a couch, and potted plantsModern Open-Plan House with Multiple Rooms

Modern Hotel Floor Plan with Lobby Lounge and Dining

Beijing Dongcheng District Dongsi JM Cafe + Coffee Shop

Beijing Dongcheng District Dongsi JM Cafe + Coffee Shop

2D floor plan of a modern hotel with a lobby, lounge area, and dining space, featuring clean lines and minimalistic elements

Modern Hotel Floor Plan with Lobby Lounge and Dining

floor plan

Tags

hotelmodernlobbyloungediningsophisticatedelegant

Modern Hotel Floor Plan with Lobby Lounge and Dining

floor plan

Tags

hotelmodernlobbyloungediningsophisticatedelegant

About this design

2D floor plan of a modern hotel with a lobby, lounge area, and dining space, featuring clean lines and minimalistic elements

Style
floor plan

Related floor plan designs

  • 2D floor plan of a modern dining and bar space with multiple chairs, tables, and potted plants, featuring a functional and inviting layoutModern Dining and Bar Space with Greenery
  • 2D floor plan of a modern house with multiple levels, including a basement and attic, featuring clean lines and minimal decorationModern Multi-Level House Floor Plan
  • 2D floor plan of a modern restaurant with a large dining area, kitchen, and bathroom, featuring linework, labels, and measurementsModern Restaurant Floor Plan
  • 2D floor plan of a modern hotel or office complex with multiple rooms, including a dining area, lounge, and bar, featuring clean lines and minimalistic elementsModern Hotel or Office Complex Floor Plan
  • 2D floor plan of a modern storage facility with multiple rooms lined up in a row, featuring white linework and labels, emphasizing vertical lines and depthModern Storage Facility Floor Plan
  • 2D floor plan of a modern hotel with various rooms connected by hallways and staircases, featuring a mix of open and enclosed areasModern Hotel Floor Plan with Efficient Layout
  • White floor plan drawing of a modern home with a living area, kitchen, bedroom, and bathroom, featuring furniture and clear dimensionsModern Home Floor Plan with Functional Layout
  • 2D floor plan of a modern house with a living area, dining area, kitchen, and bedroom, featuring chairs, a couch, and potted plantsModern Open-Plan House with Multiple Rooms