FeelDesign LogoFeelDesign

Modern Hotel Floor Plan with Mixed Style

Zhongshan Nana Kitchen Bistro
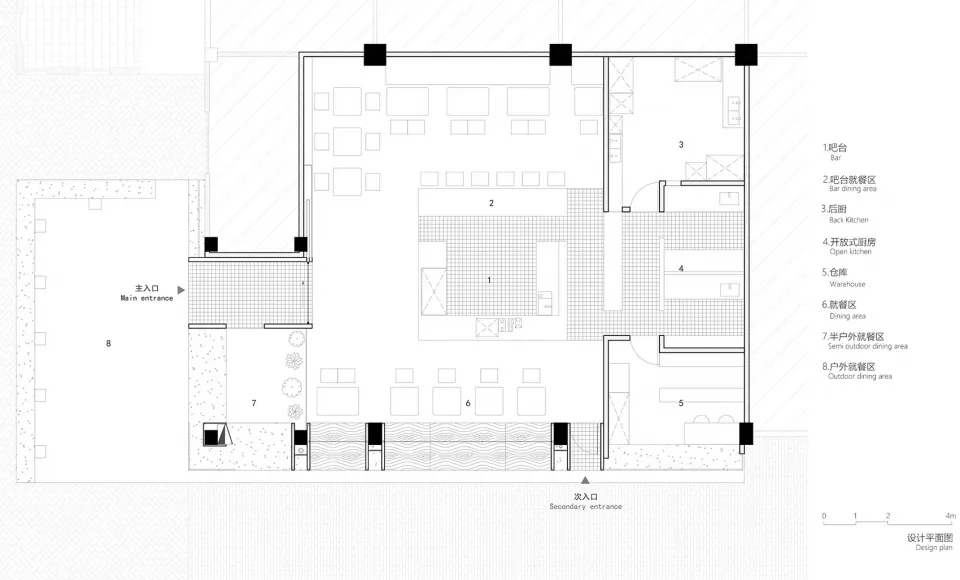
Zhongshan Nana Kitchen Bistro

2D floor plan of a hotel with modern and traditional design elements, featuring a lobby and multiple bedrooms, well-lit with natural and artificial light

Modern Hotel Floor Plan with Mixed Style

hotel floor plan · floor plan

Tags

hotelfloor-planmoderntraditionalluxurycomfortable

Modern Hotel Floor Plan with Mixed Style

hotel floor plan · floor plan

Tags

hotelfloor-planmoderntraditionalluxurycomfortable

About this design

2D floor plan of a hotel with modern and traditional design elements, featuring a lobby and multiple bedrooms, well-lit with natural and artificial light

Style
hotel floor plan
Subject
floor plan

Related hotel floor plan designs

  • 2D floor plan of a hotel with diverse room layouts, well-lit with natural light through windows and skylightsMixed-Style Hotel Floor Plan
  • 2D floor plan of a hotel with diverse room layouts, well-lit with natural light through windows and skylightsMixed-Style Hotel Floor Plan
  • 2D floor plan of a modern hotel with a dining area, kitchen, and multiple bedrooms, featuring clear labels and measurementsModern Hotel Floor Plan with Dining and Bedrooms
  • 2D floor plan of a modern hotel with a dining area, kitchen, and multiple bedrooms, featuring clear labels and measurementsModern Hotel Floor Plan with Dining and Bedrooms
  • 2D floor plan of a modern hotel with a dining area, kitchen, and multiple bedrooms, featuring clear labels and measurementsModern Hotel Floor Plan with Multiple Rooms
  • 2D floor plan of a modern hotel with a dining area, kitchen, and multiple bedrooms, featuring clear labels and measurementsModern Hotel Floor Plan with Multiple Rooms
  • White and black floor plan of a modern hotel with various rooms and spaces, including a lobby and restaurantModern Hotel Floor Plan with White and Black Design
  • 2D floor plan of a modern hotel with clean lines, minimalistic elements, and large windows allowing natural lightModern Hotel Floor Plan with Clean Lines

Modern Hotel Floor Plan with Mixed Style

Zhongshan Nana Kitchen Bistro

Zhongshan Nana Kitchen Bistro

2D floor plan of a hotel with modern and traditional design elements, featuring a lobby and multiple bedrooms, well-lit with natural and artificial light

Modern Hotel Floor Plan with Mixed Style

hotel floor plan · floor plan

Tags

hotelfloor-planmoderntraditionalluxurycomfortable

Modern Hotel Floor Plan with Mixed Style

hotel floor plan · floor plan

Tags

hotelfloor-planmoderntraditionalluxurycomfortable

About this design

2D floor plan of a hotel with modern and traditional design elements, featuring a lobby and multiple bedrooms, well-lit with natural and artificial light

Style
hotel floor plan
Subject
floor plan

Related hotel floor plan designs

  • 2D floor plan of a hotel with diverse room layouts, well-lit with natural light through windows and skylightsMixed-Style Hotel Floor Plan
  • 2D floor plan of a hotel with diverse room layouts, well-lit with natural light through windows and skylightsMixed-Style Hotel Floor Plan
  • 2D floor plan of a modern hotel with a dining area, kitchen, and multiple bedrooms, featuring clear labels and measurementsModern Hotel Floor Plan with Dining and Bedrooms
  • 2D floor plan of a modern hotel with a dining area, kitchen, and multiple bedrooms, featuring clear labels and measurementsModern Hotel Floor Plan with Dining and Bedrooms
  • 2D floor plan of a modern hotel with a dining area, kitchen, and multiple bedrooms, featuring clear labels and measurementsModern Hotel Floor Plan with Multiple Rooms
  • 2D floor plan of a modern hotel with a dining area, kitchen, and multiple bedrooms, featuring clear labels and measurementsModern Hotel Floor Plan with Multiple Rooms
  • White and black floor plan of a modern hotel with various rooms and spaces, including a lobby and restaurantModern Hotel Floor Plan with White and Black Design
  • 2D floor plan of a modern hotel with clean lines, minimalistic elements, and large windows allowing natural lightModern Hotel Floor Plan with Clean Lines