FeelDesign LogoFeelDesign

Modern Hotel Floor Plan with Open Layout

Changsha Yanghu No.3 · Lakeside Restaurant
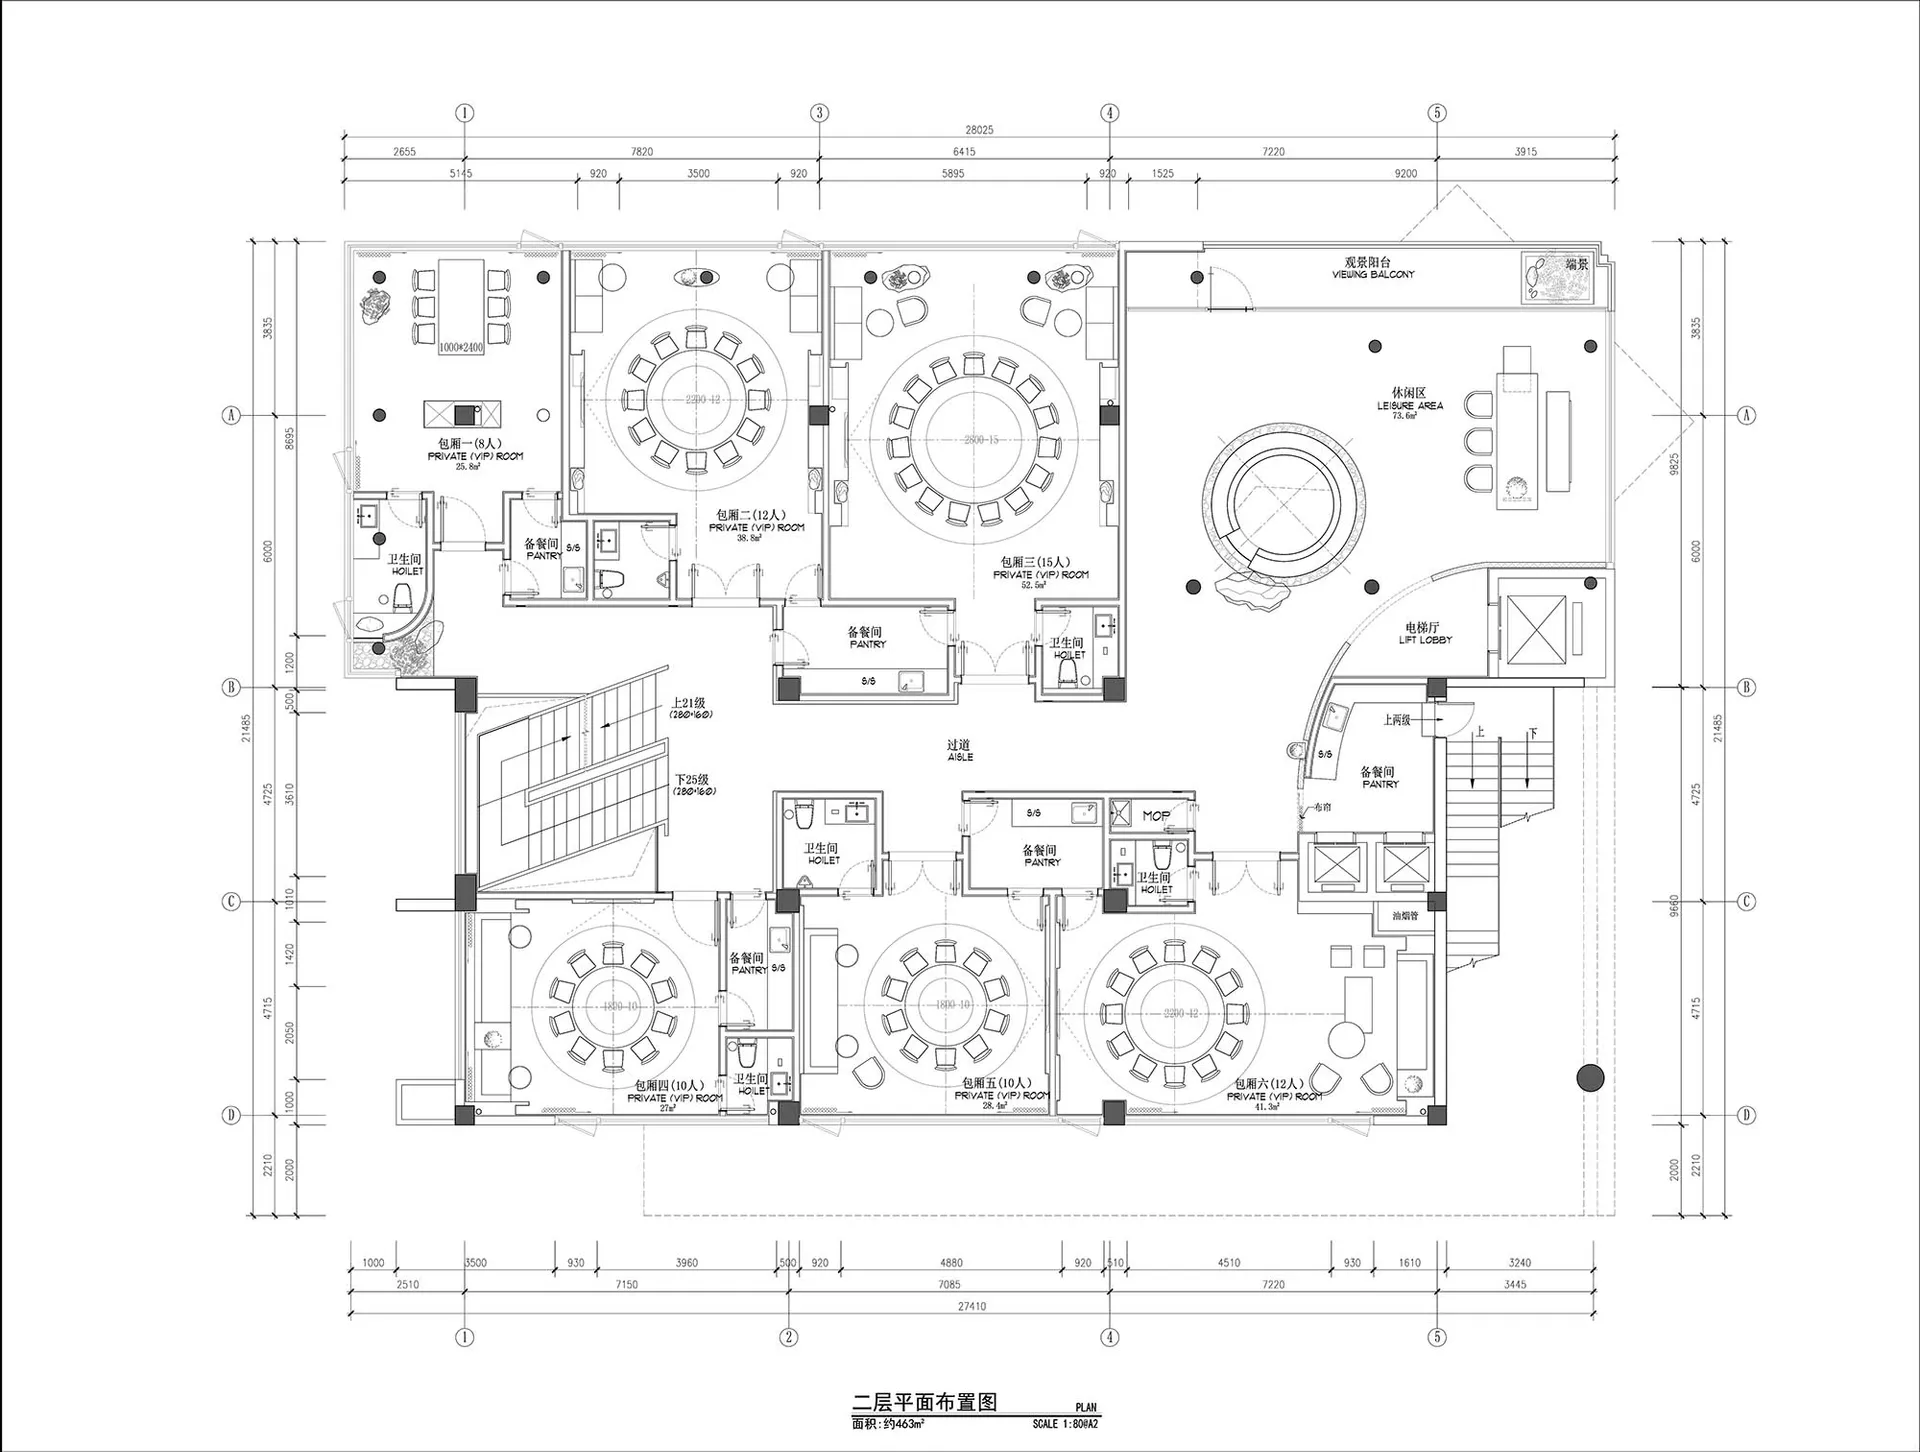
Changsha Yanghu No.3 · Lakeside Restaurant

2D floor plan of a modern hotel with various rooms and spaces, including a kitchen, dining area, living room, and bedrooms, with a focus on openness and efficient use of space

Modern Hotel Floor Plan with Open Layout

floor plan

Tags

hotelmodernfloor-planopen-planfunctionalefficient

Modern Hotel Floor Plan with Open Layout

floor plan

Tags

hotelmodernfloor-planopen-planfunctionalefficient

About this design

2D floor plan of a modern hotel with various rooms and spaces, including a kitchen, dining area, living room, and bedrooms, with a focus on openness and efficient use of space

Style
floor plan

Related floor plan designs

  • Modern residential architectural floor plan on graphite paperModern Residence Blueprint
  • Modern floor plan with gray tones in a contemporary interior design layout.Modern Interior Floor Plan in Gray Tones
  • A detailed architectural floor plan showing a development with tiled surfaces.Architectural Development Tiles Floor Plan
  • Floor plan of a modern kitchen with appliances and cabinetsModern Kitchen Layout Plan
  • Detailed architectural floor plans for a residential building, including ground floor, first floor, and basement layouts.Hyde Park House Floor Plan
  • Floor plan of a house with multiple rooms and levels.House Layout Plan Rendering
  • A detailed floor plan of a modern house showing living room, dining room, kitchen, bedrooms, and bathroomsModern House Floor Plan
  • Empty white room with a minimalist design featuring simple lines and shapes, showing various rooms including a dining area, kitchen, living room, and bedroomMinimalist Building Floor Plan

Modern Hotel Floor Plan with Open Layout

Changsha Yanghu No.3 · Lakeside Restaurant

Changsha Yanghu No.3 · Lakeside Restaurant

2D floor plan of a modern hotel with various rooms and spaces, including a kitchen, dining area, living room, and bedrooms, with a focus on openness and efficient use of space

Modern Hotel Floor Plan with Open Layout

floor plan

Tags

hotelmodernfloor-planopen-planfunctionalefficient

Modern Hotel Floor Plan with Open Layout

floor plan

Tags

hotelmodernfloor-planopen-planfunctionalefficient

About this design

2D floor plan of a modern hotel with various rooms and spaces, including a kitchen, dining area, living room, and bedrooms, with a focus on openness and efficient use of space

Style
floor plan

Related floor plan designs

  • Modern residential architectural floor plan on graphite paperModern Residence Blueprint
  • Modern floor plan with gray tones in a contemporary interior design layout.Modern Interior Floor Plan in Gray Tones
  • A detailed architectural floor plan showing a development with tiled surfaces.Architectural Development Tiles Floor Plan
  • Floor plan of a modern kitchen with appliances and cabinetsModern Kitchen Layout Plan
  • Detailed architectural floor plans for a residential building, including ground floor, first floor, and basement layouts.Hyde Park House Floor Plan
  • Floor plan of a house with multiple rooms and levels.House Layout Plan Rendering
  • A detailed floor plan of a modern house showing living room, dining room, kitchen, bedrooms, and bathroomsModern House Floor Plan
  • Empty white room with a minimalist design featuring simple lines and shapes, showing various rooms including a dining area, kitchen, living room, and bedroomMinimalist Building Floor Plan