FeelDesign LogoFeelDesign

Modern Hotel or Office Complex Floor Plan

Busan Deconstructivist Aesthetics Cafe
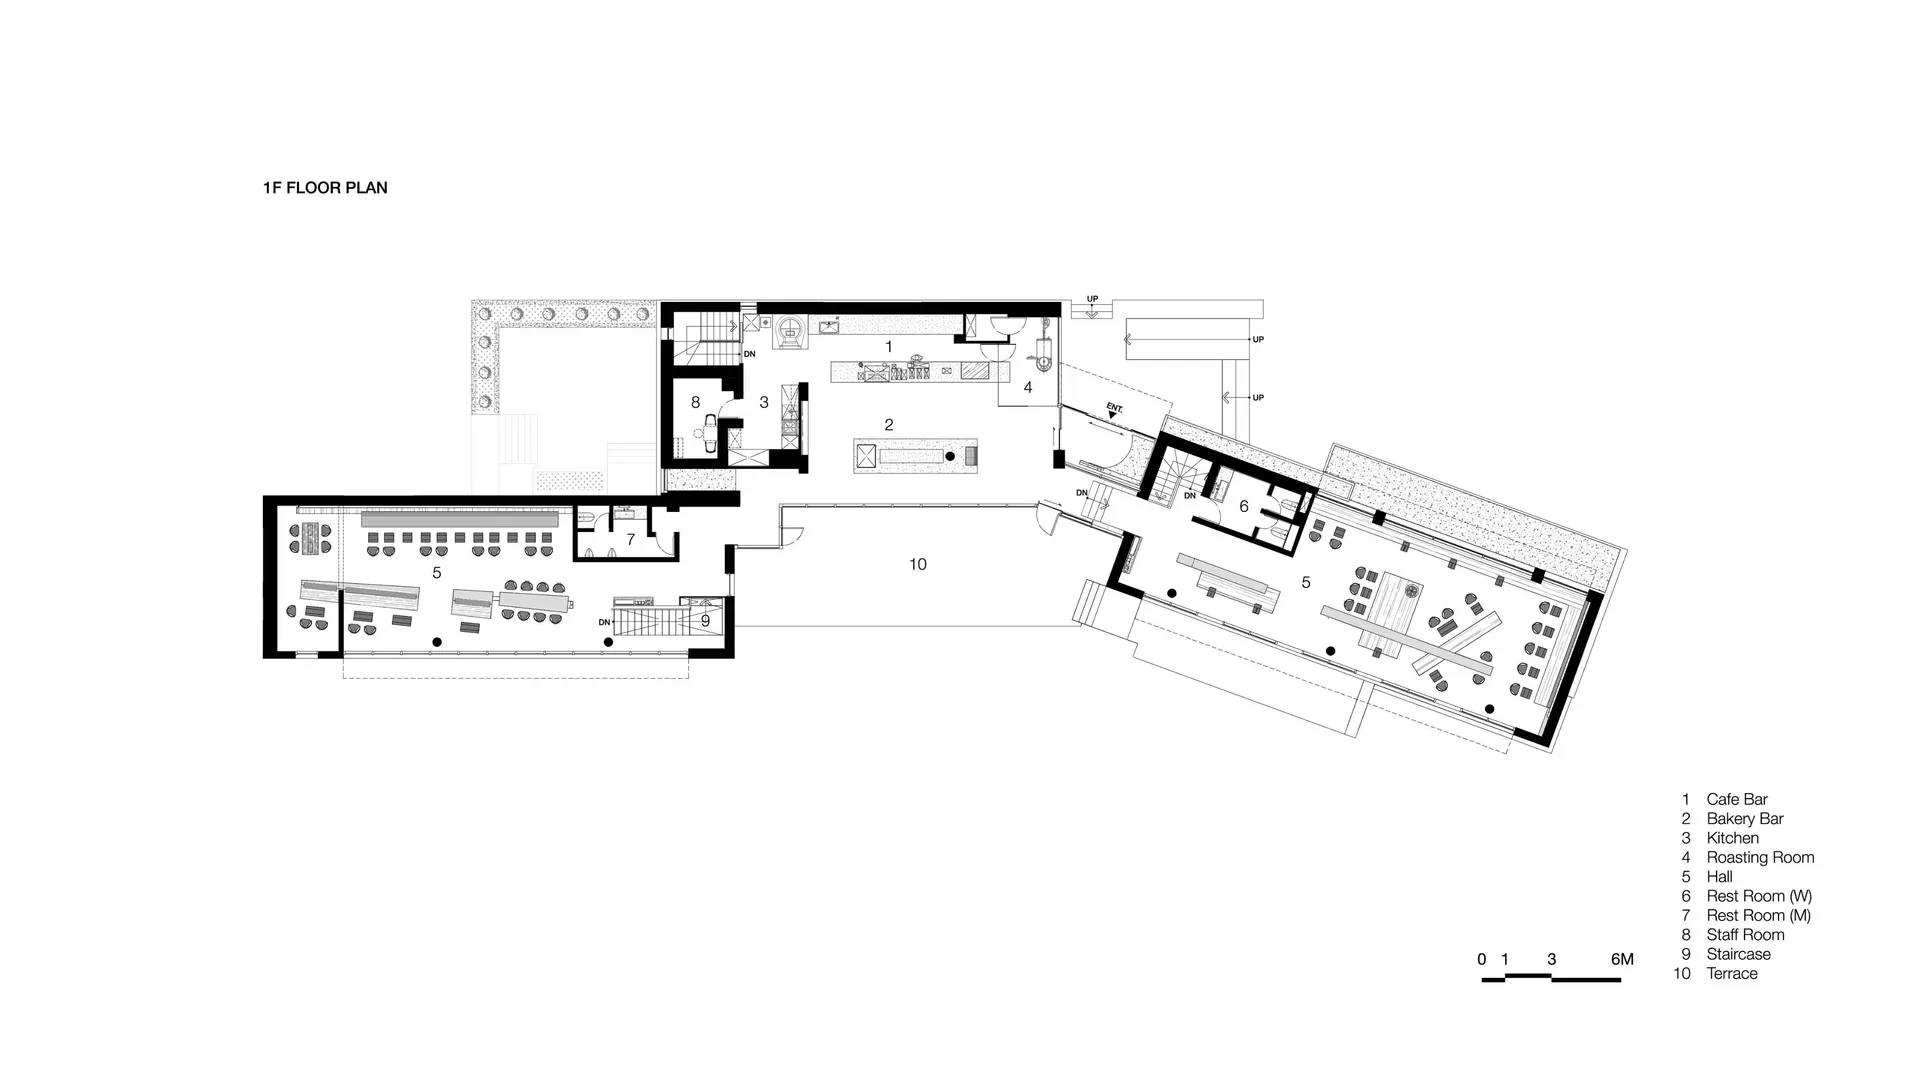
Busan Deconstructivist Aesthetics Cafe

2D floor plan of a modern hotel or office complex with various rooms and spaces, clean lines, and minimalistic elements

Modern Hotel or Office Complex Floor Plan

floor plan

Tags

modernfunctionalcontemporarysophisticatedblueprintschematic

Modern Hotel or Office Complex Floor Plan

floor plan

Tags

modernfunctionalcontemporarysophisticatedblueprintschematic

About this design

2D floor plan of a modern hotel or office complex with various rooms and spaces, clean lines, and minimalistic elements

Style
floor plan

Related floor plan designs

  • Detailed modern floor plan of a large open area with a kitchen and dining room, featuring a sink and dining table, with well-designed lighting creating a bright and inviting atmosphereModern Open-Plan Kitchen Dining Space
  • White and black floor plan of a modern house with clear outlines and labels for each room, showcasing a calm and organized layout with efficient use of spaceModern Residential Floor Plan with Clean Lines
  • A simple hand-drawn floor plan of a hotel or apartment complex with a mix of open and enclosed areas, featuring a calm and organized designSimple Hotel Floor Plan with Open Layout
  • Black and white floor plan of a minimalist house with a circular central room and labeled rooms and dimensionsMinimalist Residential Floor Plan with Central Gathering Space
  • Black and white floor plan of a commercial building with room outlines, labels, measurements, and symbols, featuring a minimalist layout and natural lightingCommercial Office Space with Minimalist Layout
  • A dimly lit modern restaurant with a large room containing a dining area, chairs, and tables, with a floor plan layout of room outlines, labels, and measurementsModern Restaurant Floor Plan with Concrete and Wood
  • 2D floor plan of a modern living space with a white color scheme, featuring a bed, chair, and dining table, with a couch in the backgroundModern Minimalist Living Space with Furniture Layout
  • 2D top-down floor plan of a modern hotel with concrete and glass construction, showing room layout and dimensionsModern Hotel Floor Plan with Concrete and Glass

Modern Hotel or Office Complex Floor Plan

Busan Deconstructivist Aesthetics Cafe

Busan Deconstructivist Aesthetics Cafe

2D floor plan of a modern hotel or office complex with various rooms and spaces, clean lines, and minimalistic elements

Modern Hotel or Office Complex Floor Plan

floor plan

Tags

modernfunctionalcontemporarysophisticatedblueprintschematic

Modern Hotel or Office Complex Floor Plan

floor plan

Tags

modernfunctionalcontemporarysophisticatedblueprintschematic

About this design

2D floor plan of a modern hotel or office complex with various rooms and spaces, clean lines, and minimalistic elements

Style
floor plan

Related floor plan designs

  • Detailed modern floor plan of a large open area with a kitchen and dining room, featuring a sink and dining table, with well-designed lighting creating a bright and inviting atmosphereModern Open-Plan Kitchen Dining Space
  • White and black floor plan of a modern house with clear outlines and labels for each room, showcasing a calm and organized layout with efficient use of spaceModern Residential Floor Plan with Clean Lines
  • A simple hand-drawn floor plan of a hotel or apartment complex with a mix of open and enclosed areas, featuring a calm and organized designSimple Hotel Floor Plan with Open Layout
  • Black and white floor plan of a minimalist house with a circular central room and labeled rooms and dimensionsMinimalist Residential Floor Plan with Central Gathering Space
  • Black and white floor plan of a commercial building with room outlines, labels, measurements, and symbols, featuring a minimalist layout and natural lightingCommercial Office Space with Minimalist Layout
  • A dimly lit modern restaurant with a large room containing a dining area, chairs, and tables, with a floor plan layout of room outlines, labels, and measurementsModern Restaurant Floor Plan with Concrete and Wood
  • 2D floor plan of a modern living space with a white color scheme, featuring a bed, chair, and dining table, with a couch in the backgroundModern Minimalist Living Space with Furniture Layout
  • 2D top-down floor plan of a modern hotel with concrete and glass construction, showing room layout and dimensionsModern Hotel Floor Plan with Concrete and Glass