FeelDesign LogoFeelDesign

Modern Hotel Floor Plan with White Surfaces

G

Guangzhou Yunju Roasted Meat Restaurant
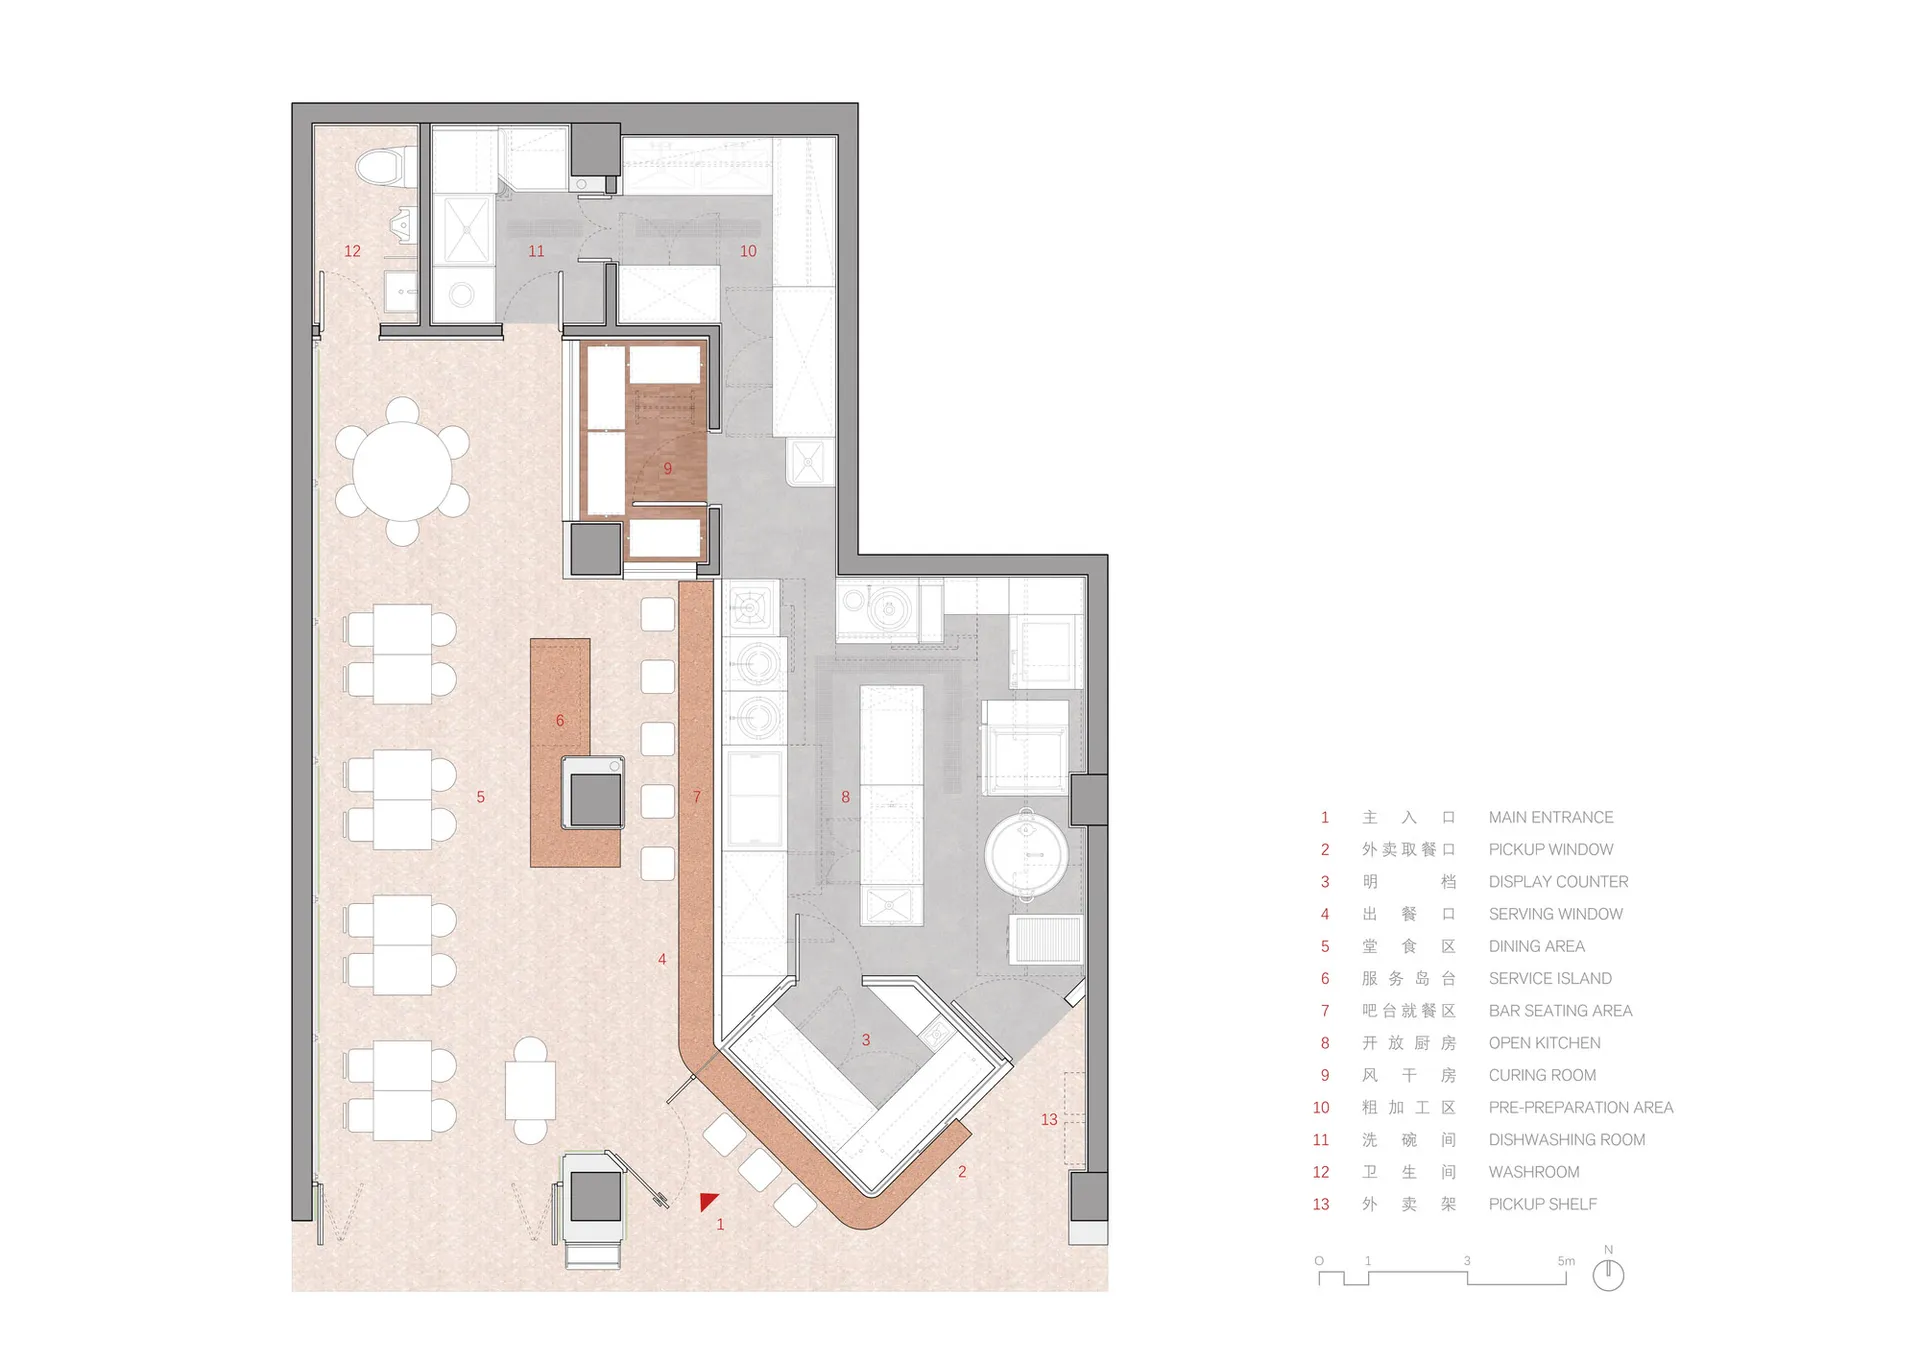
2D top-down floor plan of a modern hotel space with a combination of kitchen, dining, and living areas, featuring white surfaces and natural lighting

Modern Hotel Floor Plan with White Surfaces

floor plan

Tags

hotelmodernwhitecleanbrightfunctionalinviting

Modern Hotel Floor Plan with White Surfaces

floor plan

Tags

hotelmodernwhitecleanbrightfunctionalinviting

About this design

2D top-down floor plan of a modern hotel space with a combination of kitchen, dining, and living areas, featuring white surfaces and natural lighting

Style
floor plan

Related floor plan designs

  • Black and white floor plan of a house with clear room outlines, labels, and a staircase, showcasing a minimalistic and functional layoutClassic Minimalist House Floor Plan
  • A simple floor plan of a small house with a white interior, displayed on a piece of paper, showcasing a well-lit and calm spaceSimple Small House Floor Plan
  • Large modern building floor plan with room outlines, labels, measurements, and symbols, featuring a white building with concrete and steel materialsModern White Building Floor Plan
  • Black and white floor plan of a modern house with a functional layout, featuring a living room, dining room, and kitchen with furniture and appliancesModern House Floor Plan with Functional Layout
  • 2D floor plan of a modern restaurant with a large dining area, room outlines, labels, and measurementsModern Restaurant Floor Plan
  • Black and white floor plan of a modern commercial space with a large open area, dining area, and smaller rooms, well-lit with natural lightModern Commercial Space with Open Layout
  • Black and white drawing of a minimalist building floor plan with a large room and several smaller rooms, featuring a staircase and lineworkMinimalist Building Floor Plan
  • White and black floor plan of a modern lobby-dining space with a central round table and various furniture piecesModern Lobby-Dining Space with Central Round Table

Modern Hotel Floor Plan with White Surfaces

G

Guangzhou Yunju Roasted Meat Restaurant

2D top-down floor plan of a modern hotel space with a combination of kitchen, dining, and living areas, featuring white surfaces and natural lighting

Modern Hotel Floor Plan with White Surfaces

floor plan

Tags

hotelmodernwhitecleanbrightfunctionalinviting

Modern Hotel Floor Plan with White Surfaces

floor plan

Tags

hotelmodernwhitecleanbrightfunctionalinviting

About this design

2D top-down floor plan of a modern hotel space with a combination of kitchen, dining, and living areas, featuring white surfaces and natural lighting

Style
floor plan

Related floor plan designs

  • Black and white floor plan of a house with clear room outlines, labels, and a staircase, showcasing a minimalistic and functional layoutClassic Minimalist House Floor Plan
  • A simple floor plan of a small house with a white interior, displayed on a piece of paper, showcasing a well-lit and calm spaceSimple Small House Floor Plan
  • Large modern building floor plan with room outlines, labels, measurements, and symbols, featuring a white building with concrete and steel materialsModern White Building Floor Plan
  • Black and white floor plan of a modern house with a functional layout, featuring a living room, dining room, and kitchen with furniture and appliancesModern House Floor Plan with Functional Layout
  • 2D floor plan of a modern restaurant with a large dining area, room outlines, labels, and measurementsModern Restaurant Floor Plan
  • Black and white floor plan of a modern commercial space with a large open area, dining area, and smaller rooms, well-lit with natural lightModern Commercial Space with Open Layout
  • Black and white drawing of a minimalist building floor plan with a large room and several smaller rooms, featuring a staircase and lineworkMinimalist Building Floor Plan
  • White and black floor plan of a modern lobby-dining space with a central round table and various furniture piecesModern Lobby-Dining Space with Central Round Table