FeelDesign LogoFeelDesign

Modern Hotel Floor Plan with White Walls

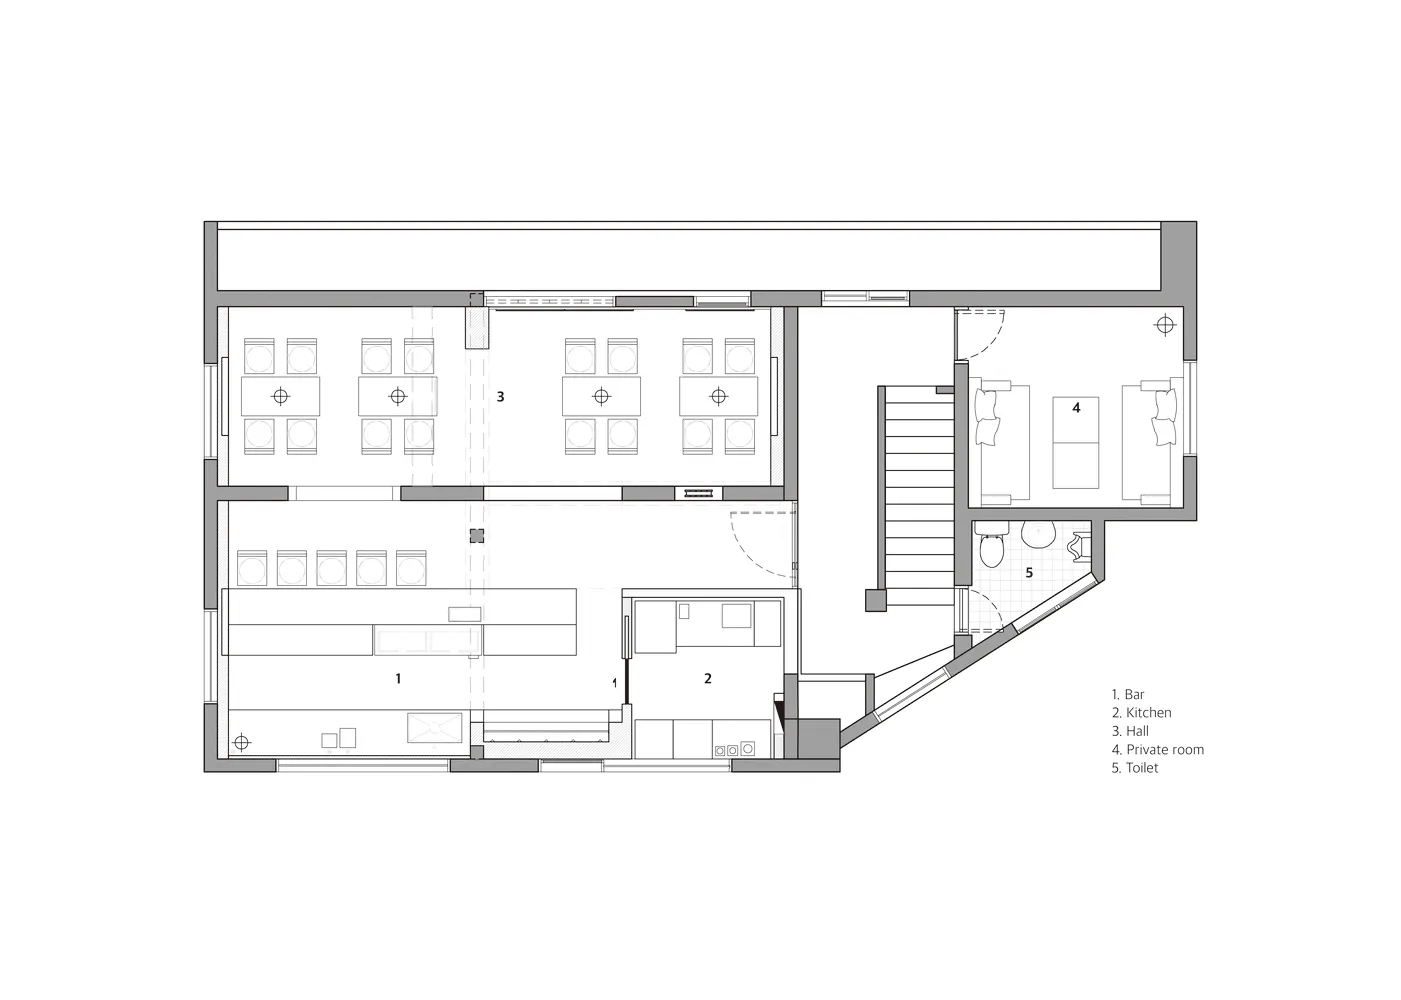
77㎡, Gangnam-gu Boba Bear Café
77㎡, Gangnam-gu Boba Bear Café

2D floor plan of a hotel with modern and traditional design elements, white walls, and natural light from windows

Modern Hotel Floor Plan with White Walls

floor plan

Tags

hotelmoderntraditionalwhitecleanbright

Modern Hotel Floor Plan with White Walls

floor plan

Tags

hotelmoderntraditionalwhitecleanbright

About this design

2D floor plan of a hotel with modern and traditional design elements, white walls, and natural light from windows

Style
floor plan

Related floor plan designs

  • Top-down architectural floor plan of a three-bedroom apartment showing room layouts, furniture placement, and highlighted circulation zones in green.This architectural floor plan uses green overlays to clearly define primary movement paths and functional zones within a contemporary apartment.
  • Technical 2D floor plan drawing of a 104-square-meter three-bedroom apartment including living room, dining area, kitchen, two bathrooms, study, balcony, and built-in wardrobes.Clean architectural layout showcasing efficient circulation and well-proportioned private and public zones.
  • Black and white architectural floor layout plan of a modern villa featuring multiple courtyards, living areas, dining spaces, and detailed landscaping elements at 1:40 scale.Architectural floor plan showcasing a distinctive angular layout with multiple internal courtyards and fluid spatial connections.
  • 2D floor plan of a modern hotel or office complex with clean lines, minimalistic elements, and well-lit spacesModern Hotel or Office Complex Floor Plan
  • Technical floor plan drawing of a modern Italian restaurant including dining hall, bar counter, restrooms, storage, and rooftop terrace with north orientation indicator.Architectural layout showcasing an efficient flow between dining areas, bar, and outdoor terrace.
  • Technical architectural floor plan drawing of a modern restaurant featuring numbered dining areas, kitchen, two balconies, and surrounding landscaped garden with north arrow and scale.Architectural blueprint showcasing an open-plan dining space connected to two generous outdoor balconies overlooking a landscaped garden.
  • Black and white architectural floor plan of a 163-180 seat restaurant showing seating layout, kitchen, bar, private rooms, and outdoor dining areas with Chinese legends.Detailed architectural layout showing efficient circulation for a large-scale restaurant with indoor, outdoor, and rooftop dining zones.
  • 2D floor plan with white walls, open areas, and well-defined spacesModern Open Floor Plan with White Walls

Modern Hotel Floor Plan with White Walls

77㎡, Gangnam-gu Boba Bear Café

77㎡, Gangnam-gu Boba Bear Café

2D floor plan of a hotel with modern and traditional design elements, white walls, and natural light from windows

Modern Hotel Floor Plan with White Walls

floor plan

Tags

hotelmoderntraditionalwhitecleanbright

Modern Hotel Floor Plan with White Walls

floor plan

Tags

hotelmoderntraditionalwhitecleanbright

About this design

2D floor plan of a hotel with modern and traditional design elements, white walls, and natural light from windows

Style
floor plan

Related floor plan designs

  • Top-down architectural floor plan of a three-bedroom apartment showing room layouts, furniture placement, and highlighted circulation zones in green.This architectural floor plan uses green overlays to clearly define primary movement paths and functional zones within a contemporary apartment.
  • Technical 2D floor plan drawing of a 104-square-meter three-bedroom apartment including living room, dining area, kitchen, two bathrooms, study, balcony, and built-in wardrobes.Clean architectural layout showcasing efficient circulation and well-proportioned private and public zones.
  • Black and white architectural floor layout plan of a modern villa featuring multiple courtyards, living areas, dining spaces, and detailed landscaping elements at 1:40 scale.Architectural floor plan showcasing a distinctive angular layout with multiple internal courtyards and fluid spatial connections.
  • 2D floor plan of a modern hotel or office complex with clean lines, minimalistic elements, and well-lit spacesModern Hotel or Office Complex Floor Plan
  • Technical floor plan drawing of a modern Italian restaurant including dining hall, bar counter, restrooms, storage, and rooftop terrace with north orientation indicator.Architectural layout showcasing an efficient flow between dining areas, bar, and outdoor terrace.
  • Technical architectural floor plan drawing of a modern restaurant featuring numbered dining areas, kitchen, two balconies, and surrounding landscaped garden with north arrow and scale.Architectural blueprint showcasing an open-plan dining space connected to two generous outdoor balconies overlooking a landscaped garden.
  • Black and white architectural floor plan of a 163-180 seat restaurant showing seating layout, kitchen, bar, private rooms, and outdoor dining areas with Chinese legends.Detailed architectural layout showing efficient circulation for a large-scale restaurant with indoor, outdoor, and rooftop dining zones.
  • 2D floor plan with white walls, open areas, and well-defined spacesModern Open Floor Plan with White Walls