FeelDesign LogoFeelDesign

Modern Hotel Suite with Glass Shower and Concrete

Classic Living Room Space
Classic Living Room Space

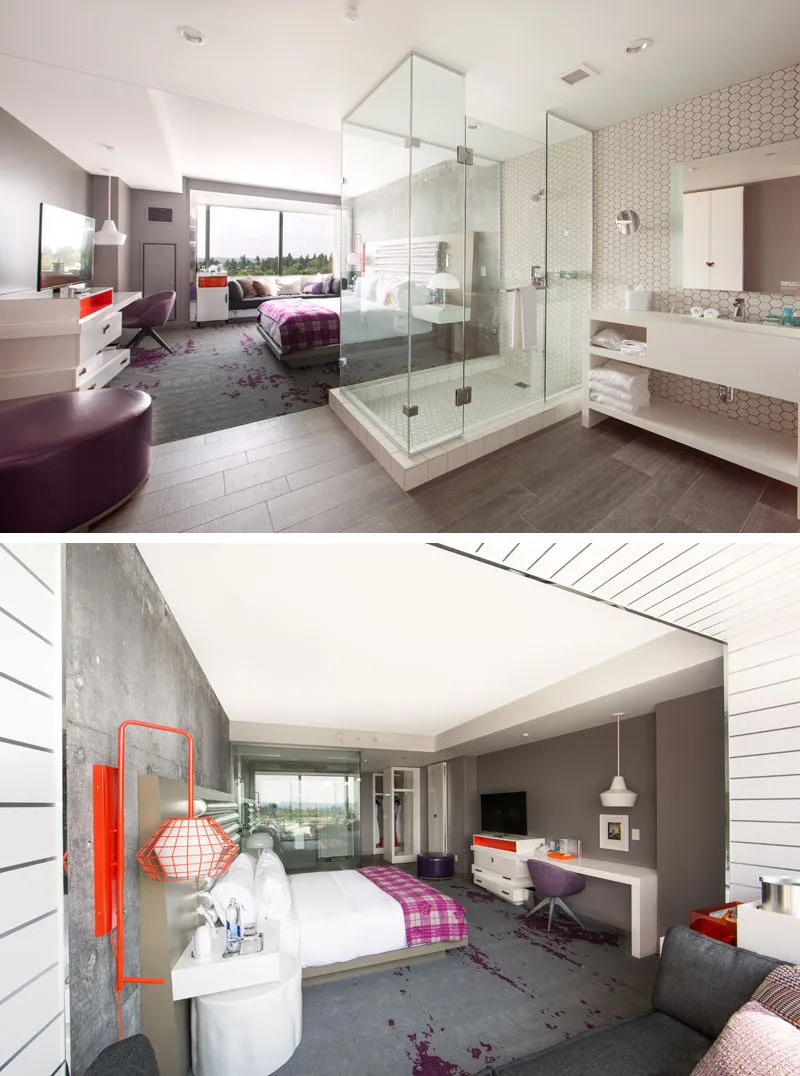
A modern hotel suite featuring a glass-enclosed shower and concrete walls with a leather ottoman and hexagonal tiles

Modern Hotel Suite with Glass Shower and Concrete

architecture · glass, concrete, leather, hexagonal tiles · hotel suite

Modern Hotel Suite showcasing Brutalist design and luxury for Mid-century modern aesthetic.

Tags

modernhotelsuitebrutalistluxury

Modern Hotel Suite with Glass Shower and Concrete

architecture · glass, concrete, leather, hexagonal tiles · hotel suite

Modern Hotel Suite showcasing Brutalist design and luxury for Mid-century modern aesthetic.

Tags

modernhotelsuitebrutalistluxury

About this design

A modern hotel suite featuring a glass-enclosed shower and concrete walls with a leather ottoman and hexagonal tiles

Style
architecture
Materials
glass, concrete, leather, hexagonal tiles
Subject
hotel suite

Related architecture designs

  • Floor plan of a modern apartment layout showing functional zones and furniture arrangement.Modern Apartment Layout
  • Floor plan showing a residential layout with neutral color tones.2D Plan: Neutral Tones Residential Layout
  • Outdoor seating area with wooden tables and chairs in front of a traditional Chinese building with a tiled roof and wooden shTraditional Chinese Restaurant Outdoor Seating
  • A detailed 2D architectural drawing of an office building, showing floor plans and structural elements.Office Building Blueprint
  • A modern apartment design featuring walnut and glass structural cuts and layout.Modern Apartment Walnut & Glass Structural Cuts
  • A modern architectural space featuring brick walls and warm lighting.Modern Architecture Lighting and Brick
  • Floor plan of a modern residential interior, featuring a living room, kitchen, and bedroom.Modern Floor Plan
  • Floor plan of a modern office space featuring various rooms and areas including conference rooms, workstations, and an open pModern Office Space Flooring Plan

Modern Hotel Suite with Glass Shower and Concrete

Classic Living Room Space

Classic Living Room Space

A modern hotel suite featuring a glass-enclosed shower and concrete walls with a leather ottoman and hexagonal tiles

Modern Hotel Suite with Glass Shower and Concrete

architecture · glass, concrete, leather, hexagonal tiles · hotel suite

Modern Hotel Suite showcasing Brutalist design and luxury for Mid-century modern aesthetic.

Tags

modernhotelsuitebrutalistluxury

Modern Hotel Suite with Glass Shower and Concrete

architecture · glass, concrete, leather, hexagonal tiles · hotel suite

Modern Hotel Suite showcasing Brutalist design and luxury for Mid-century modern aesthetic.

Tags

modernhotelsuitebrutalistluxury

About this design

A modern hotel suite featuring a glass-enclosed shower and concrete walls with a leather ottoman and hexagonal tiles

Style
architecture
Materials
glass, concrete, leather, hexagonal tiles
Subject
hotel suite

Related architecture designs

  • Floor plan of a modern apartment layout showing functional zones and furniture arrangement.Modern Apartment Layout
  • Floor plan showing a residential layout with neutral color tones.2D Plan: Neutral Tones Residential Layout
  • Outdoor seating area with wooden tables and chairs in front of a traditional Chinese building with a tiled roof and wooden shTraditional Chinese Restaurant Outdoor Seating
  • A detailed 2D architectural drawing of an office building, showing floor plans and structural elements.Office Building Blueprint
  • A modern apartment design featuring walnut and glass structural cuts and layout.Modern Apartment Walnut & Glass Structural Cuts
  • A modern architectural space featuring brick walls and warm lighting.Modern Architecture Lighting and Brick
  • Floor plan of a modern residential interior, featuring a living room, kitchen, and bedroom.Modern Floor Plan
  • Floor plan of a modern office space featuring various rooms and areas including conference rooms, workstations, and an open pModern Office Space Flooring Plan