FeelDesign LogoFeelDesign

Modern House Architecture Blueprint

Minimalist Floor Plan Project
Minimalist Floor Plan Project

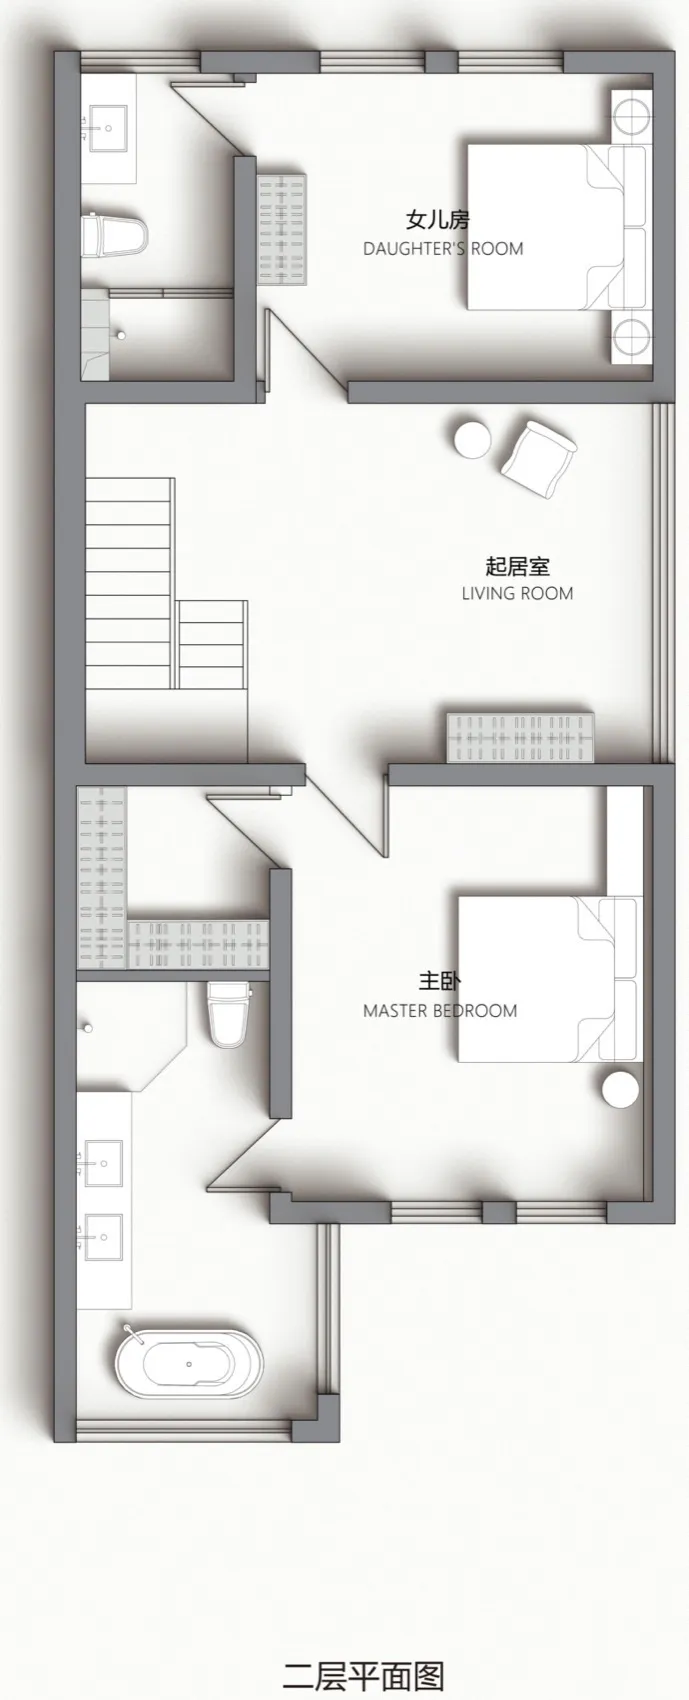
Detailed architectural floor plan of a modern house

Modern House Architecture Blueprint

architecture · paper · interior_design

Detailed architectural view of a modern house's interior and exterior layout

Tags

architecturemodernhouseinteriorblueprint

Modern House Architecture Blueprint

architecture · paper · interior_design

Detailed architectural view of a modern house's interior and exterior layout

Tags

architecturemodernhouseinteriorblueprint

About this design

Detailed architectural floor plan of a modern house

Style
architecture
Materials
paper
Subject
interior_design

Related architecture designs

  • Modern house architecture and interior design plan showcasing floor layout and functional zones.Modern House Architecture Interior Plan
  • Floor plan of a modern house showing architectural details and functional spaces.Modern House Architecture Plan
  • A detailed architectural floor plan of a modern house, including dimensions and room layouts.Modern House Architecture Plan
  • A detailed architectural floor plan of a modern house's basement, showcasing various functional rooms such as a cinema, familModern House Basement Plan
  • Modern house exterior with black wood paneling and a wooden terrace.Modern House with Black Wood Terrace
  • Modern house architectural blueprint made of paper materialModern House Blueprint Paper
  • Modern residential house with brick and large glass windows.Modern House with Brick and Glass Exterior
  • A 2D architectural drawing of a modern house with brick and glass materials.Modern House Brick and Glass Floor Plan