FeelDesign LogoFeelDesign

Modern House Floor Plan

Minimalist Kitchen Space
Minimalist Kitchen Space

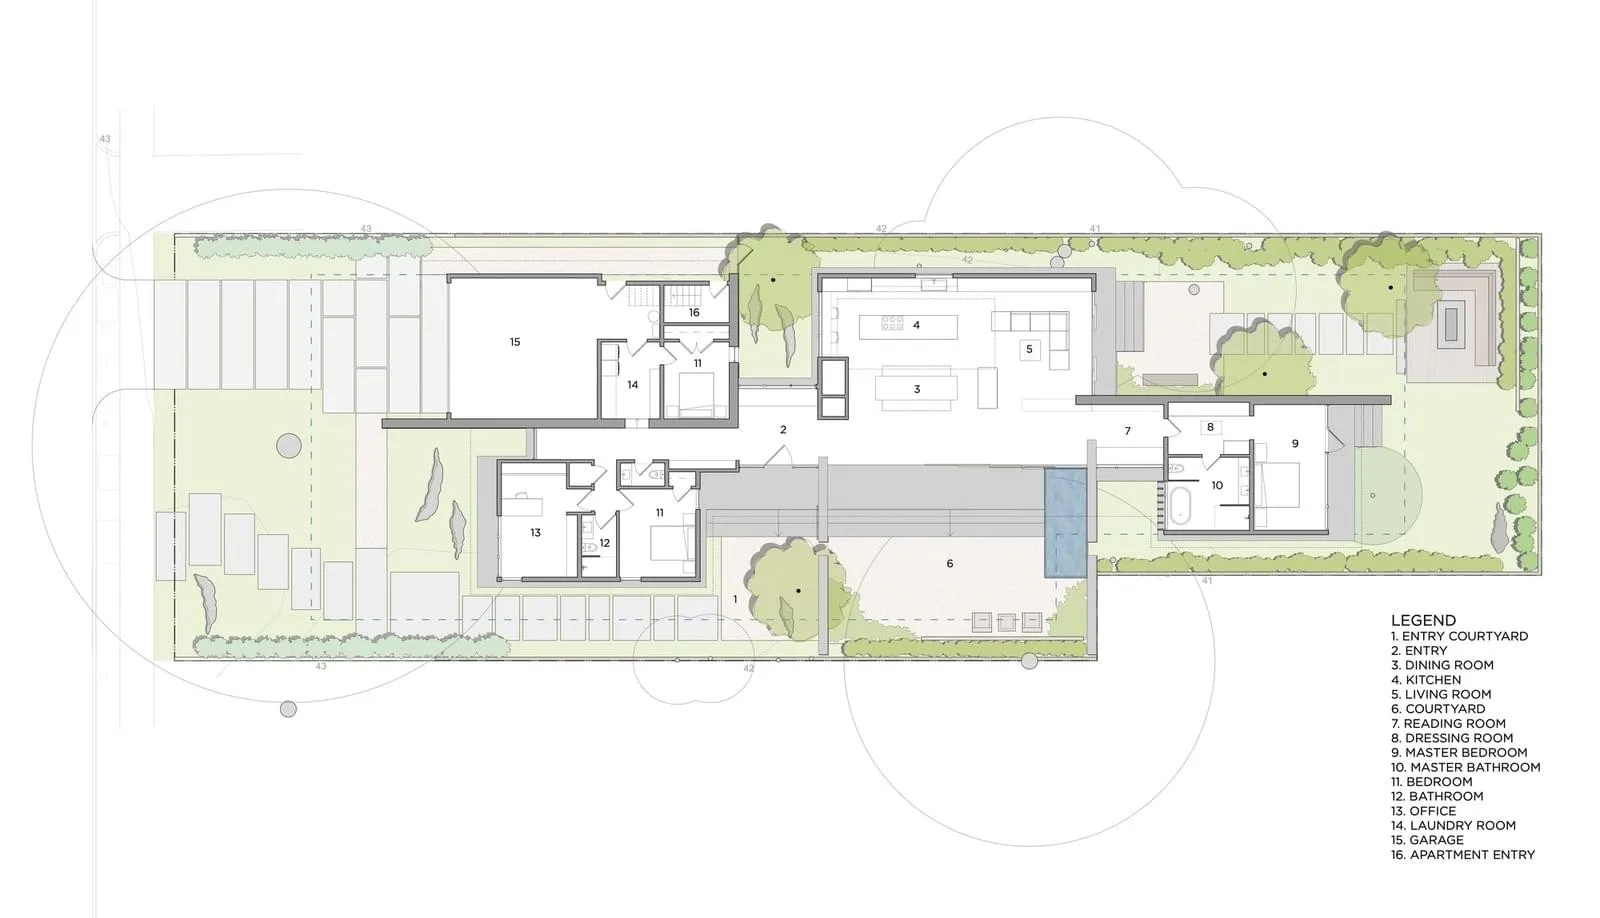
Detailed architectural drawing of a modern house interior and exterior layout.

Modern House Floor Plan

architecture · mixed media · residential interior

A modern house's floor plan showcasing a balanced integration of public and private spaces, featuring a spacious entry courtyard, multiple bedrooms, a living ro

Tags

modernhousearchitectureinteriorresidential

Modern House Floor Plan

architecture · mixed media · residential interior

A modern house's floor plan showcasing a balanced integration of public and private spaces, featuring a spacious entry courtyard, multiple bedrooms, a living ro

Tags

modernhousearchitectureinteriorresidential

About this design

Detailed architectural drawing of a modern house interior and exterior layout.

Style
architecture
Materials
mixed media
Subject
residential interior

Related architecture designs

  • Floor plan of a modern house with contemporary design elements.Modern House Floor Plan
  • A detailed blueprint of a modern house showing various rooms and layouts.Modern House Floor Plan
  • Floor plan of a modern residential house, showcasing contemporary design elements.Modern House Floor Plan
  • 2D architectural drawing of a modern house's floor plan.Modern House Architectural Floor Plan
  • 2D architectural drawing of a modern residential house layoutModern House Floor Plan
  • A detailed architectural floor plan of a modern-style house.Modern House Floor Plan
  • A modern house floor plan showing the layout of a residential home with detailed rooms and outdoor space.Modern House Floor Plan
  • A modern house designed with glass, concrete, and metal materialsModern House Floor Plan