FeelDesign LogoFeelDesign

Modern House Floor Plan

Sophisticated Floor Plan Interior
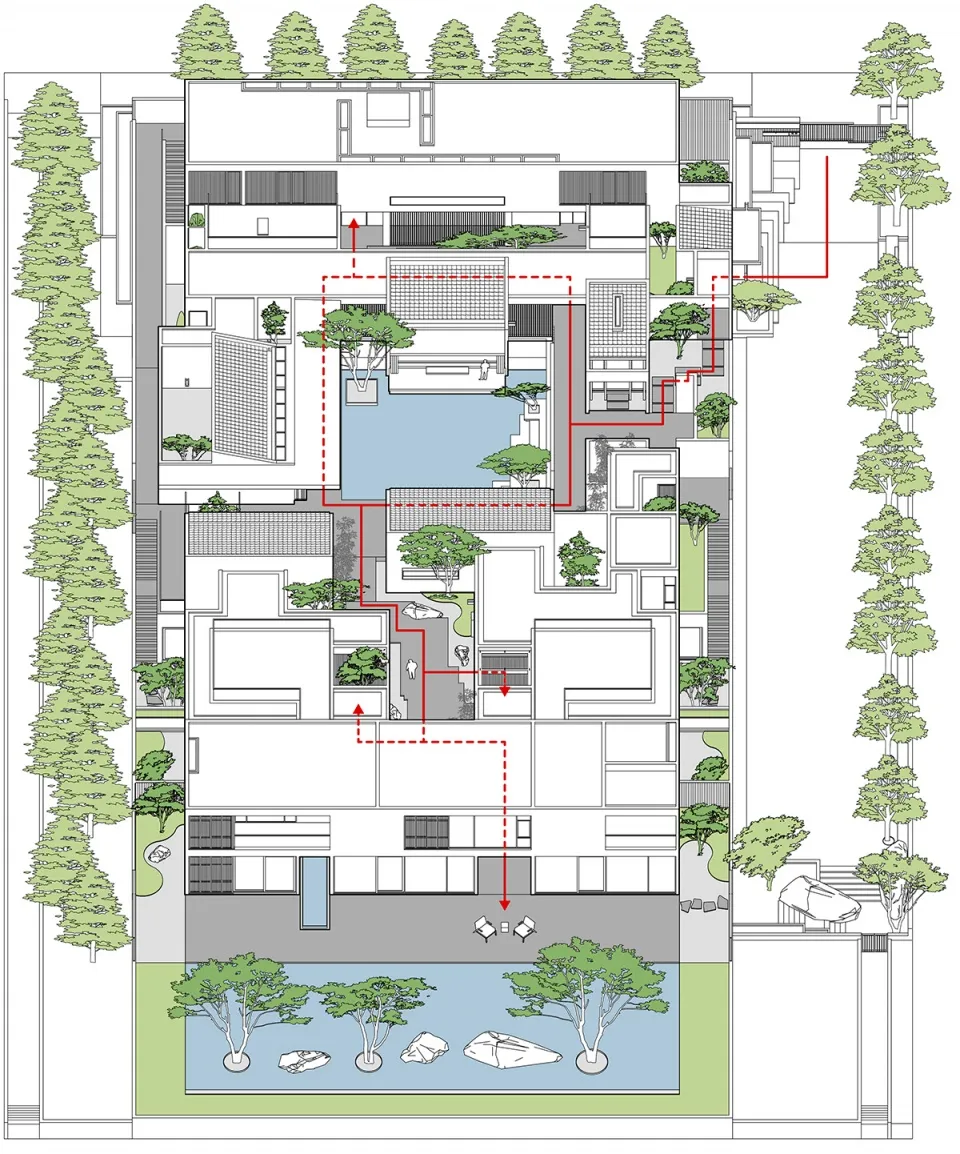
Sophisticated Floor Plan Interior

Floor plan of a modern house with contemporary design elements.

Modern House Floor Plan

architecture · mixed materials · floor plan

This detailed architectural plan showcases the design features and layout of a modern house, emphasizing its contemporary style and functional zones.

Tags

architecturemodernhousefloor-plandesign-elements

Modern House Floor Plan

architecture · mixed materials · floor plan

This detailed architectural plan showcases the design features and layout of a modern house, emphasizing its contemporary style and functional zones.

Tags

architecturemodernhousefloor-plandesign-elements

About this design

Floor plan of a modern house with contemporary design elements.

Style
architecture
Materials
mixed materials
Subject
floor plan

Related architecture designs

  • A woman wearing a white button-down shirt and white pants standing in front of a white wall and vertical blinds.White Shirt Fashion
  • A detailed architectural floor plan of a bakery featuring a conveyor belt system.Bakery Conveyor Belt Plan
  • Concrete stairs leading up to a bright, open area.Concrete Stairs Interior
  • Children navigating a 3D-rendered parkour obstacle course on metal columns and platforms.Parkour Course with Metal Columns
  • Floor plan of a restaurant with outdoor and indoor seating areas, a dessert area, and a kitchen.Restaurant Urban Space Floor Plan
  • A close-up view of a modern interior designed with a wooden column as a central structural element.Modern Interior Wood Column
  • A modern staircase with a brick exterior features a series of steps leading up to a series of glass doors.Modern Staircase with Brick Exterior
  • Modern, open concept staircase made of wood.Modern Open Concept Staircase

Modern House Floor Plan

Sophisticated Floor Plan Interior

Sophisticated Floor Plan Interior

Floor plan of a modern house with contemporary design elements.

Modern House Floor Plan

architecture · mixed materials · floor plan

This detailed architectural plan showcases the design features and layout of a modern house, emphasizing its contemporary style and functional zones.

Tags

architecturemodernhousefloor-plandesign-elements

Modern House Floor Plan

architecture · mixed materials · floor plan

This detailed architectural plan showcases the design features and layout of a modern house, emphasizing its contemporary style and functional zones.

Tags

architecturemodernhousefloor-plandesign-elements

About this design

Floor plan of a modern house with contemporary design elements.

Style
architecture
Materials
mixed materials
Subject
floor plan

Related architecture designs

  • A woman wearing a white button-down shirt and white pants standing in front of a white wall and vertical blinds.White Shirt Fashion
  • A detailed architectural floor plan of a bakery featuring a conveyor belt system.Bakery Conveyor Belt Plan
  • Concrete stairs leading up to a bright, open area.Concrete Stairs Interior
  • Children navigating a 3D-rendered parkour obstacle course on metal columns and platforms.Parkour Course with Metal Columns
  • Floor plan of a restaurant with outdoor and indoor seating areas, a dessert area, and a kitchen.Restaurant Urban Space Floor Plan
  • A close-up view of a modern interior designed with a wooden column as a central structural element.Modern Interior Wood Column
  • A modern staircase with a brick exterior features a series of steps leading up to a series of glass doors.Modern Staircase with Brick Exterior
  • Modern, open concept staircase made of wood.Modern Open Concept Staircase