FeelDesign LogoFeelDesign

Modern House Floor Plan

Sophisticated Living Room Concept
Sophisticated Living Room Concept

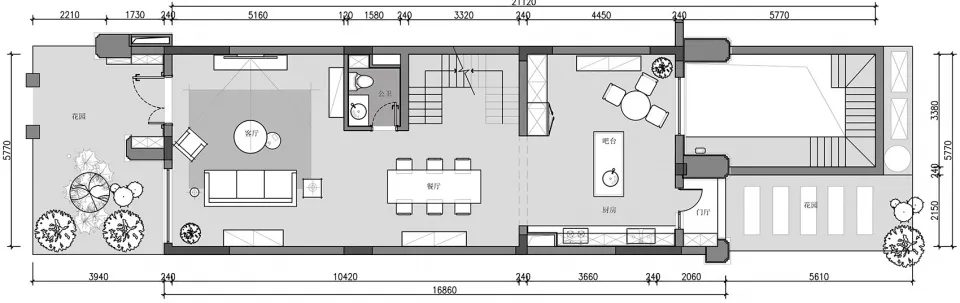
Modern House Plan with garden, living room, dining area, kitchen, bar, laundry room, and bedrooms.

Modern House Floor Plan

architecture · mixed · floor plan

Adjective House Floor Plan showcasing Architecture Style for residential living.

Tags

architecturedesignmodernfloor-planinterior

Modern House Floor Plan

architecture · mixed · floor plan

Adjective House Floor Plan showcasing Architecture Style for residential living.

Tags

architecturedesignmodernfloor-planinterior

About this design

Modern House Plan with garden, living room, dining area, kitchen, bar, laundry room, and bedrooms.

Style
architecture
Materials
mixed
Subject
floor plan

Related architecture designs

  • A stone-clad structure in a natural landscape with trees and rocks.Stone Clad Landscape Architecture
  • Modern residential exterior with glass windows against a dark, cloudy sky.Modern Residential Exterior with Glass
  • Modern bedroom with a concrete wall and a wooden bed.Modern Bedroom Concrete
  • Modern urban fence with wooden slats and stone wallModern Brown Wooden Fence Urban Stone Wall
  • A modern architectural floor plan of a building featuring a ground-level plan with concrete flooring and multiple functional Modern Building Ground Plan Concrete
  • A detailed architectural site map and topographic map showing buildings and terrain.Site Map and Topographic Map
  • Ceramic branches hanging from a modern architectural space with skylights.Ceramic Branch Interior
  • A set of 28 unique architectural floor plans showcasing diverse layouts and designs.Floor Plans Variant 1

Modern House Floor Plan

Sophisticated Living Room Concept

Sophisticated Living Room Concept

Modern House Plan with garden, living room, dining area, kitchen, bar, laundry room, and bedrooms.

Modern House Floor Plan

architecture · mixed · floor plan

Adjective House Floor Plan showcasing Architecture Style for residential living.

Tags

architecturedesignmodernfloor-planinterior

Modern House Floor Plan

architecture · mixed · floor plan

Adjective House Floor Plan showcasing Architecture Style for residential living.

Tags

architecturedesignmodernfloor-planinterior

About this design

Modern House Plan with garden, living room, dining area, kitchen, bar, laundry room, and bedrooms.

Style
architecture
Materials
mixed
Subject
floor plan

Related architecture designs

  • A stone-clad structure in a natural landscape with trees and rocks.Stone Clad Landscape Architecture
  • Modern residential exterior with glass windows against a dark, cloudy sky.Modern Residential Exterior with Glass
  • Modern bedroom with a concrete wall and a wooden bed.Modern Bedroom Concrete
  • Modern urban fence with wooden slats and stone wallModern Brown Wooden Fence Urban Stone Wall
  • A modern architectural floor plan of a building featuring a ground-level plan with concrete flooring and multiple functional Modern Building Ground Plan Concrete
  • A detailed architectural site map and topographic map showing buildings and terrain.Site Map and Topographic Map
  • Ceramic branches hanging from a modern architectural space with skylights.Ceramic Branch Interior
  • A set of 28 unique architectural floor plans showcasing diverse layouts and designs.Floor Plans Variant 1