FeelDesign LogoFeelDesign

Modern House Floor Plan with Functional Layout

P

Poland Wrocław Auga Optics Shop - Optics Salon
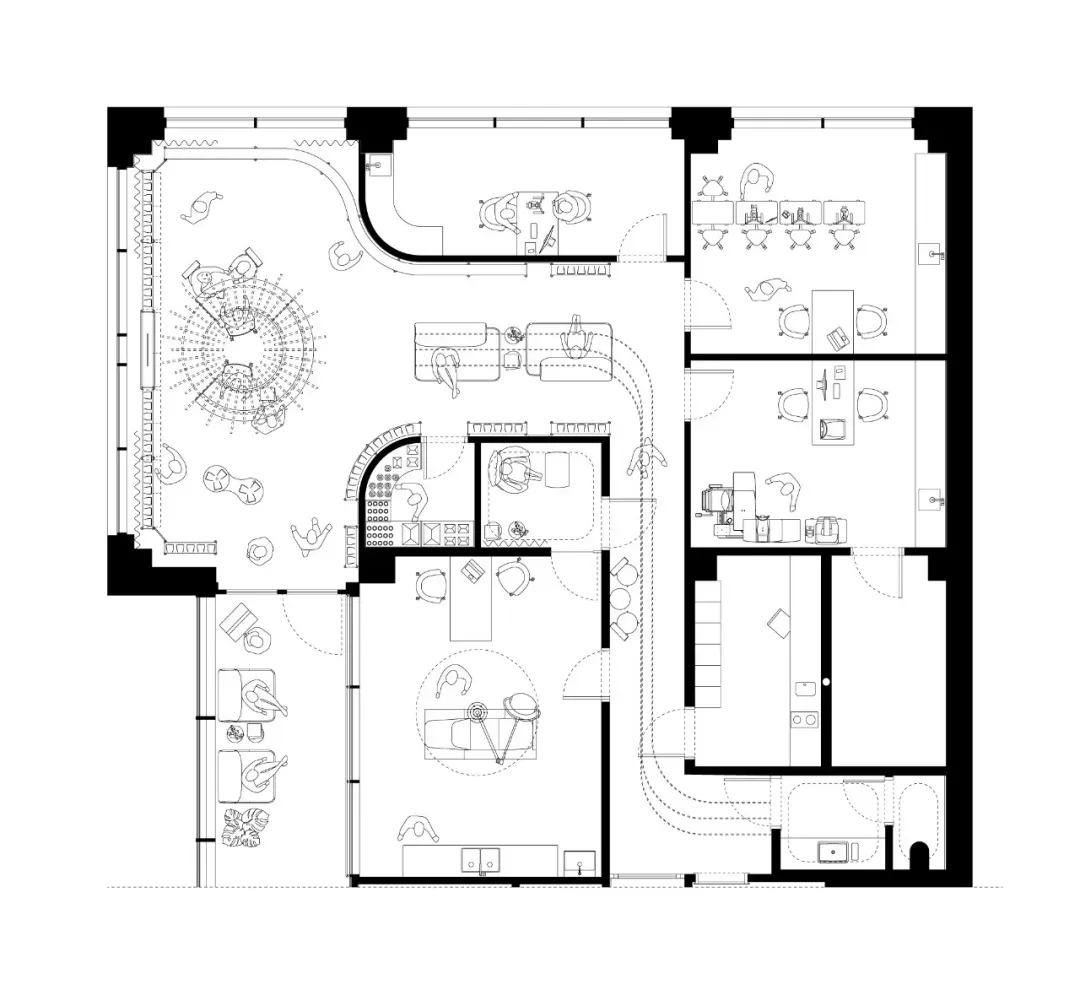
Black and white floor plan of a modern house with a functional layout, featuring a living room, dining room, and kitchen with furniture and appliances

Modern House Floor Plan with Functional Layout

floor plan

Tags

modernfunctionalsimplefloor-planlayoutblack-and-white

Modern House Floor Plan with Functional Layout

floor plan

Tags

modernfunctionalsimplefloor-planlayoutblack-and-white

About this design

Black and white floor plan of a modern house with a functional layout, featuring a living room, dining room, and kitchen with furniture and appliances

Style
floor plan

Related floor plan designs

  • A black and white floor plan of a spacious room with a high ceiling, furniture, and natural lightClassic High Ceiling Room with Furniture
  • Large modern building with a floor plan layout, featuring a gym and pool, with concrete floor and glass walls, and natural lighting from windowsModern Open Floor Plan with Gym and Pool
  • Black and white floor plan of a large open space with a central circular room, featuring natural light and modern architectureModern Open Floor Plan with Central Circle
  • Detailed modern building floor plan with various rooms and spaces, featuring steel, concrete, and glass materialsModern Multi-Story Building Floor Plan
  • Black and white floor plan of a large open space with a central circular room, featuring simple linework and measurementsClassic Open Floor Plan with Central Circle
  • Detailed modern building floor plan with rooms, hallways, and natural light from windowsModern Multi-Story Building Floor Plan
  • 2D top-down floor plan of a modern space with a circular center, surrounded by other rooms, featuring furniture, labels, and measurementsModern Open Floor Plan with Circular Center
  • Top-down view of a modern building with a large open area, high ceilings, and wood construction, featuring natural and artificial lightingModern Open Space with Wood Accents

Modern House Floor Plan with Functional Layout

P

Poland Wrocław Auga Optics Shop - Optics Salon

Black and white floor plan of a modern house with a functional layout, featuring a living room, dining room, and kitchen with furniture and appliances

Modern House Floor Plan with Functional Layout

floor plan

Tags

modernfunctionalsimplefloor-planlayoutblack-and-white

Modern House Floor Plan with Functional Layout

floor plan

Tags

modernfunctionalsimplefloor-planlayoutblack-and-white

About this design

Black and white floor plan of a modern house with a functional layout, featuring a living room, dining room, and kitchen with furniture and appliances

Style
floor plan

Related floor plan designs

  • A black and white floor plan of a spacious room with a high ceiling, furniture, and natural lightClassic High Ceiling Room with Furniture
  • Large modern building with a floor plan layout, featuring a gym and pool, with concrete floor and glass walls, and natural lighting from windowsModern Open Floor Plan with Gym and Pool
  • Black and white floor plan of a large open space with a central circular room, featuring natural light and modern architectureModern Open Floor Plan with Central Circle
  • Detailed modern building floor plan with various rooms and spaces, featuring steel, concrete, and glass materialsModern Multi-Story Building Floor Plan
  • Black and white floor plan of a large open space with a central circular room, featuring simple linework and measurementsClassic Open Floor Plan with Central Circle
  • Detailed modern building floor plan with rooms, hallways, and natural light from windowsModern Multi-Story Building Floor Plan
  • 2D top-down floor plan of a modern space with a circular center, surrounded by other rooms, featuring furniture, labels, and measurementsModern Open Floor Plan with Circular Center
  • Top-down view of a modern building with a large open area, high ceilings, and wood construction, featuring natural and artificial lightingModern Open Space with Wood Accents