FeelDesign LogoFeelDesign

Modern House Grass Architecture Minimalist

Luxurious Interior Project
Luxurious Interior Project

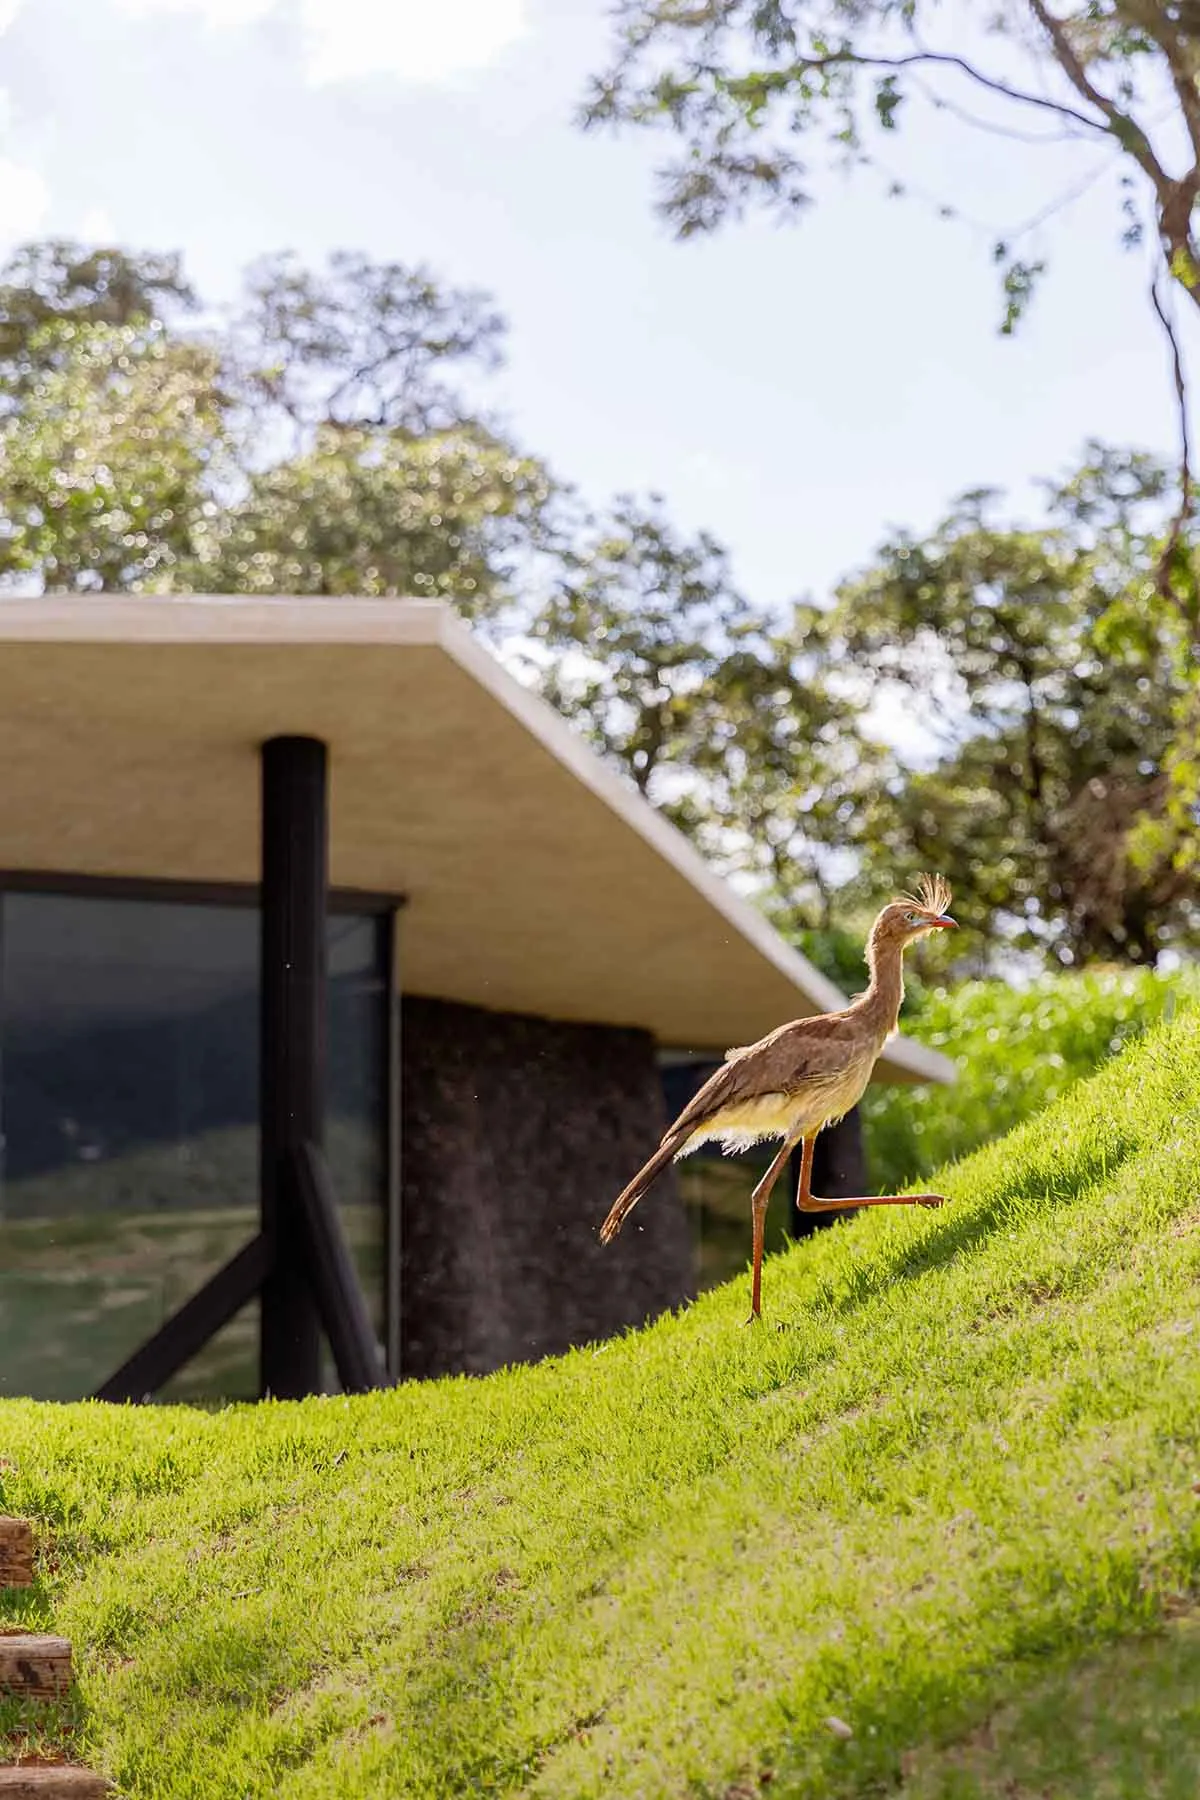
A minimalist house with a sloped roof covered in green grass.

Modern House Grass Architecture Minimalist

architecture · grass · residential

Adjective minimalist residential features Spatial Composition with Material for Purpose

Tags

minimalistarchitecturehousegrassresidential

Modern House Grass Architecture Minimalist

architecture · grass · residential

Adjective minimalist residential features Spatial Composition with Material for Purpose

Tags

minimalistarchitecturehousegrassresidential

About this design

A minimalist house with a sloped roof covered in green grass.

Style
architecture
Materials
grass
Subject
residential

Related architecture designs

  • A modern house with a green roof surrounded by grape vines and trees.Modern House with Green Roof
  • Modern residential house with a green rooftop and concrete exterior nestled among trees and bushes.Modern House with Green Roof and Concrete Exterior
  • Blueprint of a modern house showing the ground floor and basement plans.Modern House Ground Floor Basement Plan
  • A 2D architectural drawing of a modern house's ground floor layout, featuring a garage, foyer, living room, dining room, bedrModern House Ground Floor Plan
  • Floor plan of a modern house with living, kitchen, utility, and outdoor areas.Modern House Ground Floor Plan
  • Floor plan of a modern house showing ground floor layout with labeled rooms such as Powder Room, Entry, Living Room, and DeckModern House Ground Floor Plan
  • Modern residential house ground floor plan layout with mixed materials and contemporary design.Modern House Ground Floor Plan
  • Floor plan of a modern house showing architectural layout and room design details.Modern House Ground Floor Plan